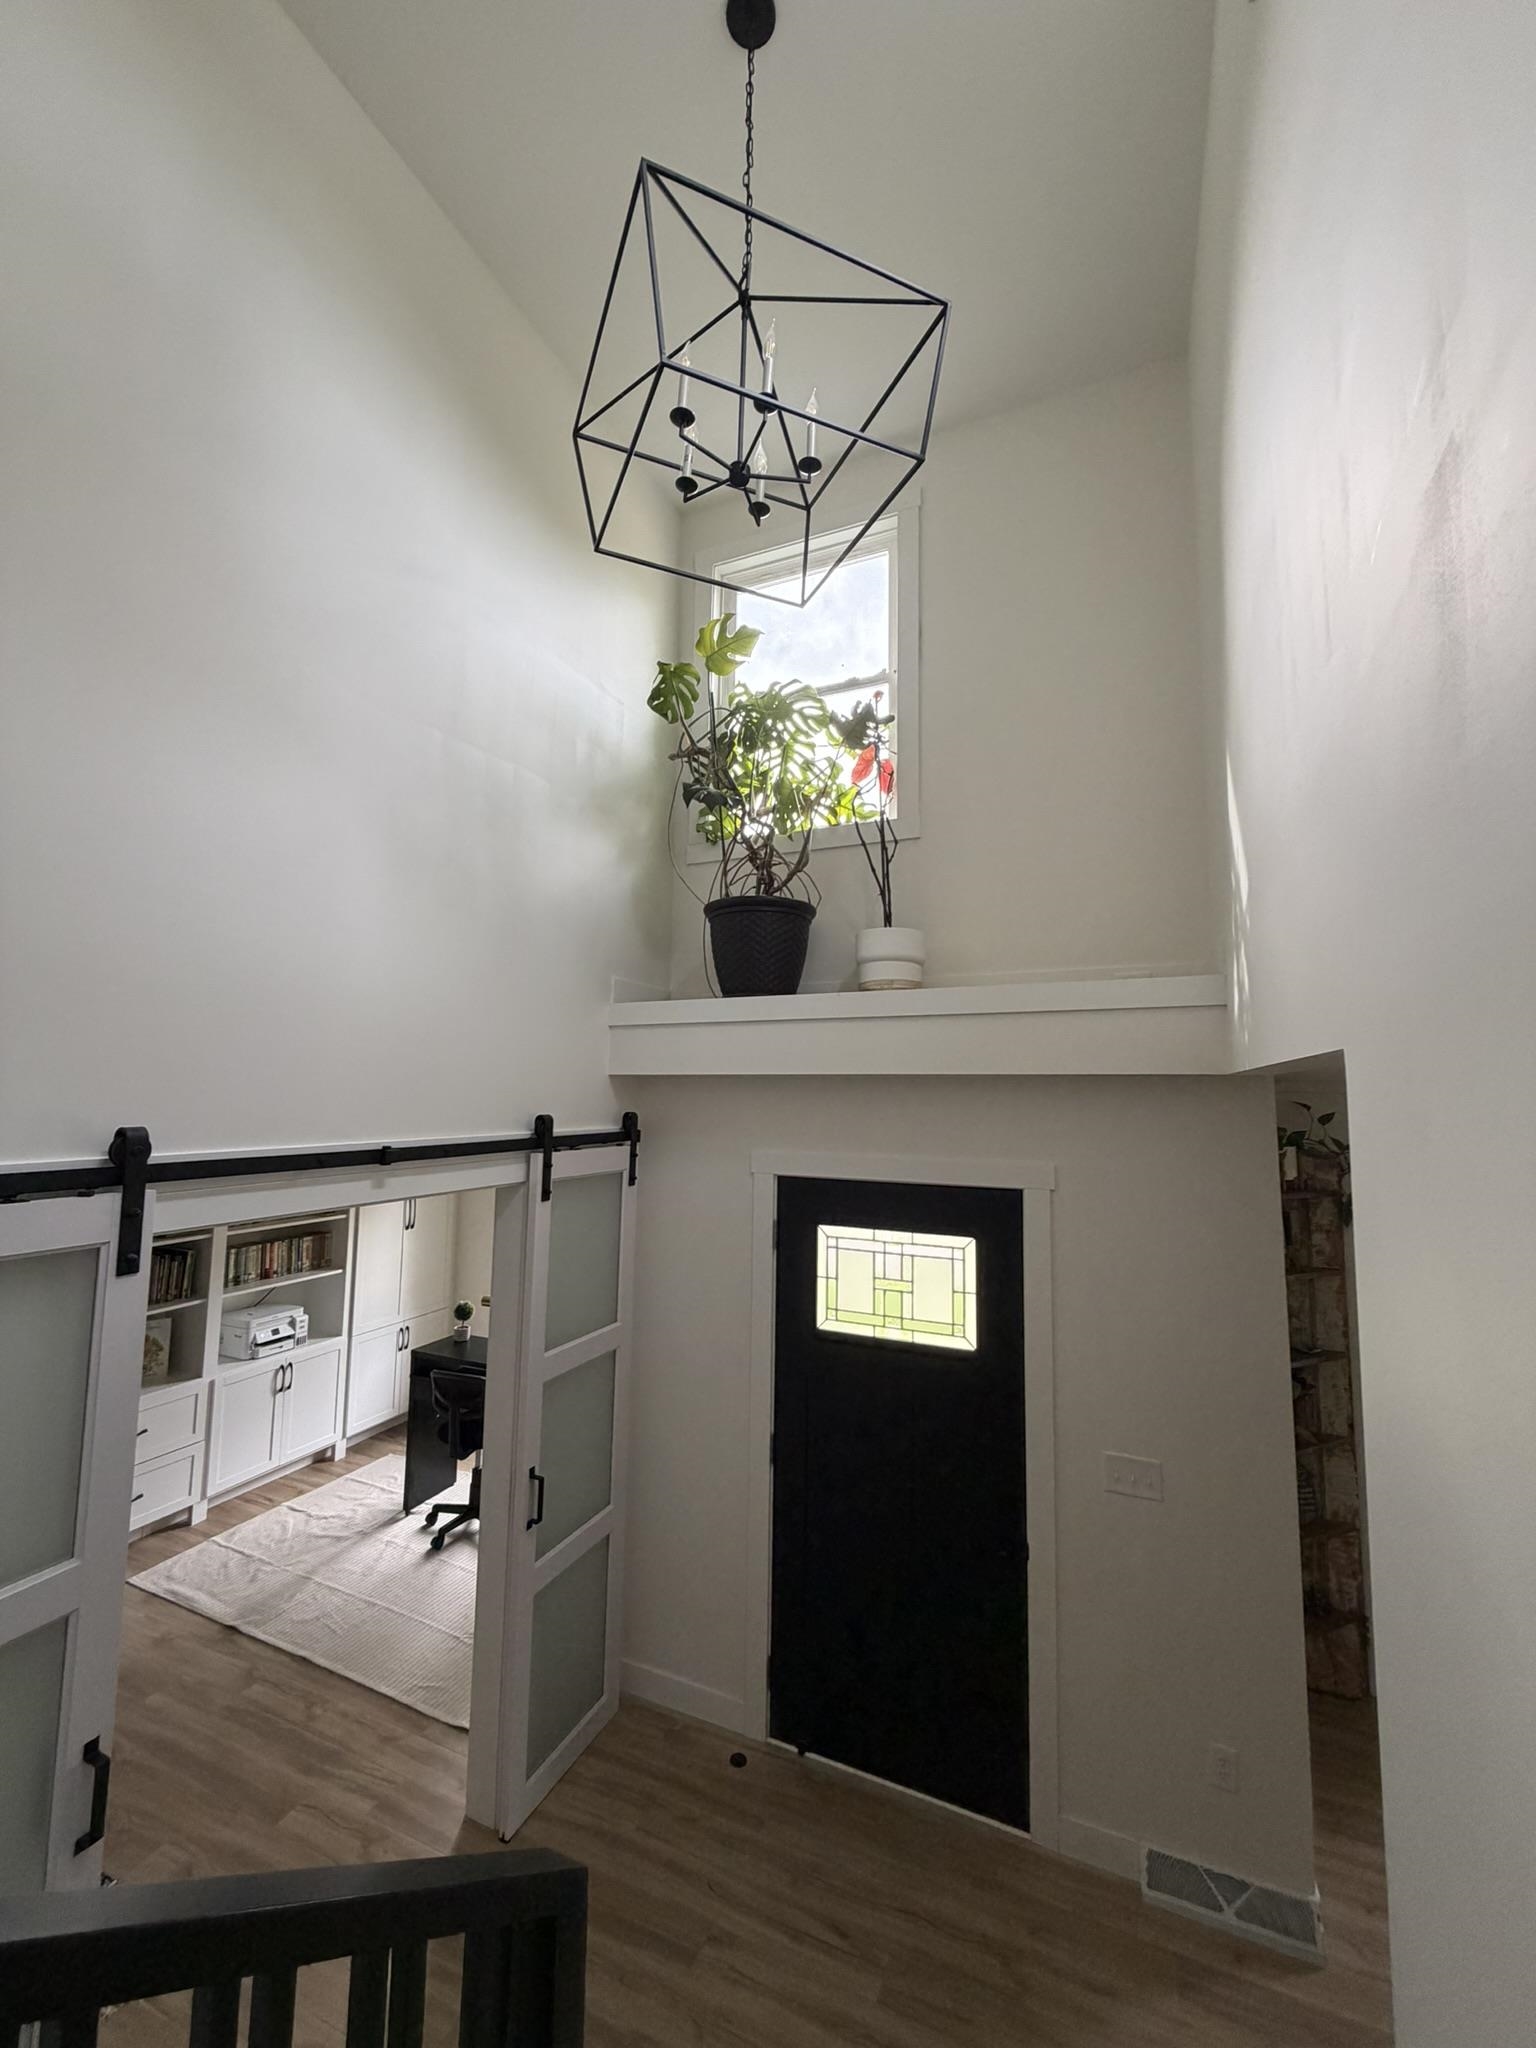
Property photo 1
Property photo 2
Property photo 3
Property photo 4
Property photo 5
4 Beds
3 Baths
2,532 sqft

$280,000

235 Park Crest Drive, FREEPORT IL, 61032

Price per sqft$110.58
Built in1965
Property size2,532 sqft
Property typeResidential

Overview

Active

Active And Available

Listed Oct 16, 2026

Updated 18h ago

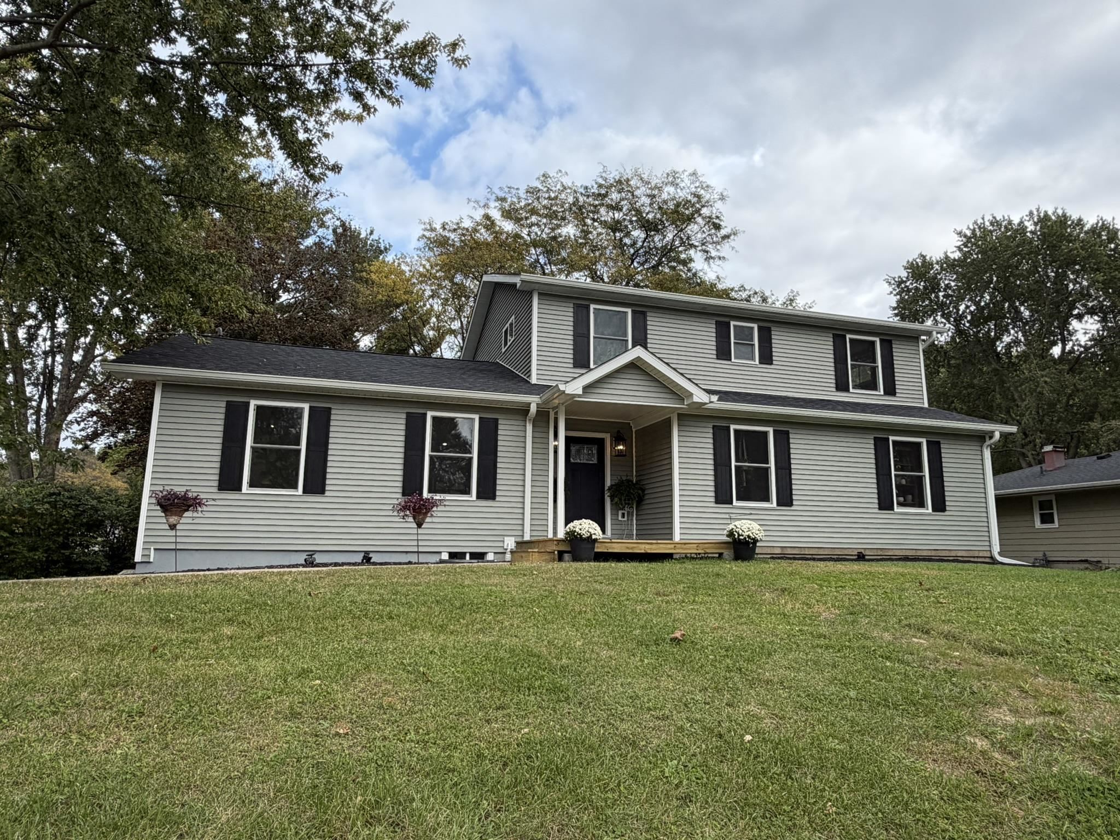
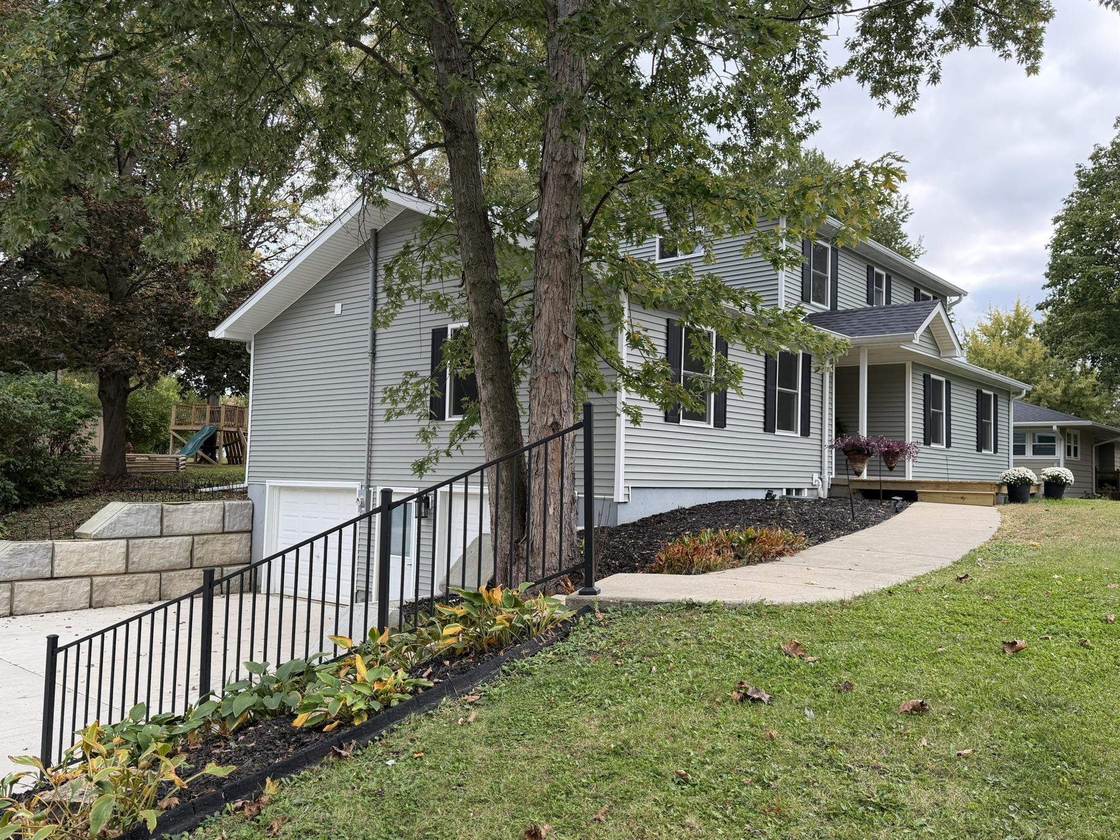
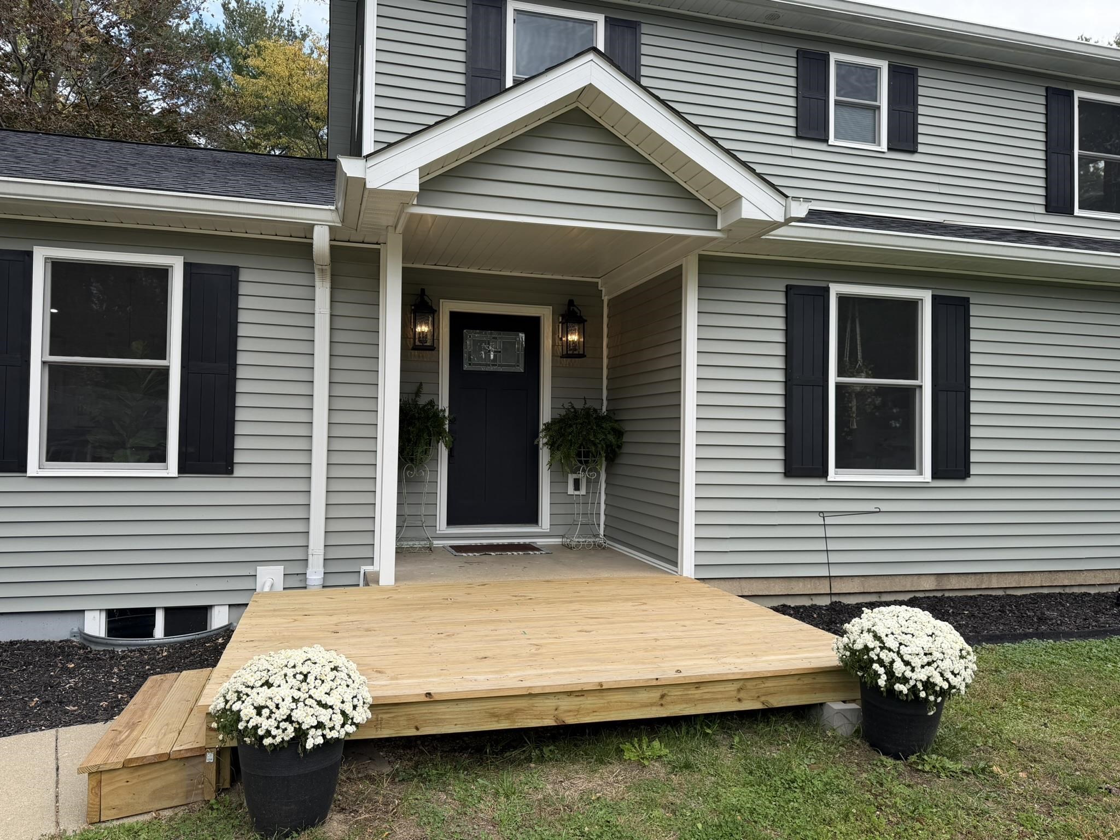
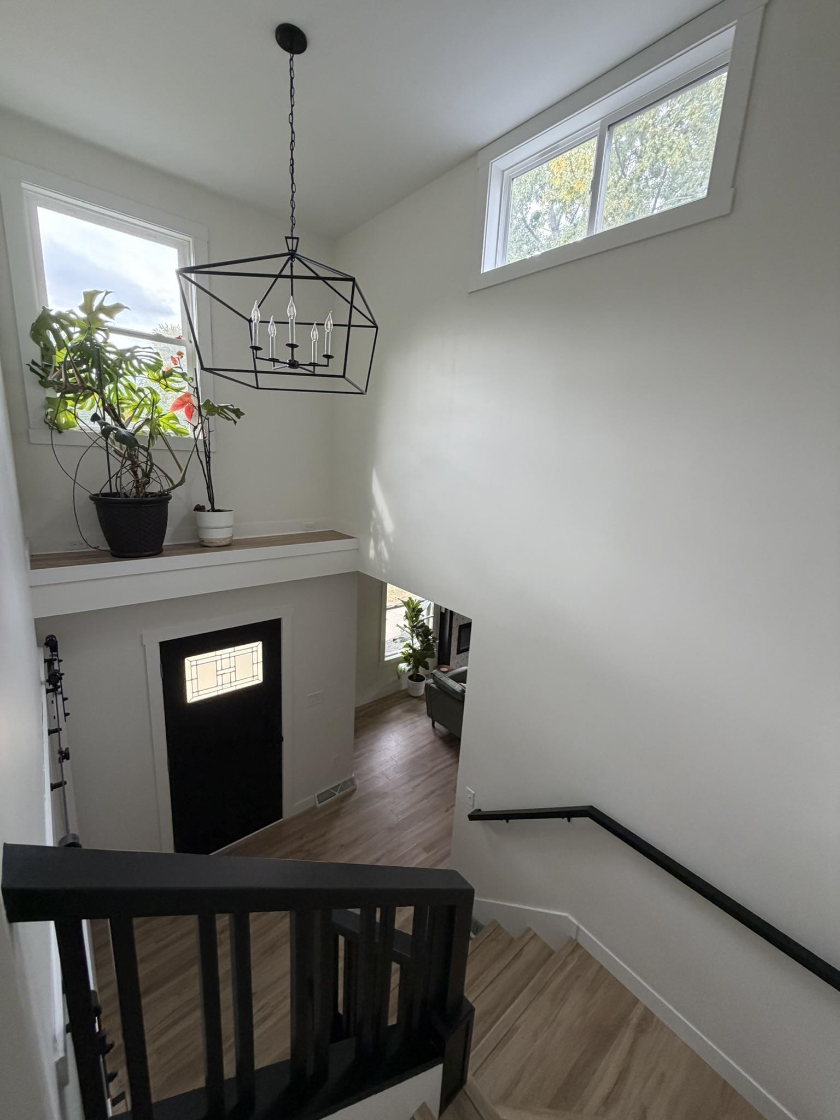
Welcome Home to this stunning whole house upgrade featuring a transitional design and custom features galore! This home is within close proximity to Park Hills Golf Course, Highland College, private elementary schools, and YMCA. The grand two story entry will impress you from the moment you open the front door. Through the frosted glass barn doors you'll find your home office with built in bookcases and cabinets. The open floor plan is an entertainers dream, whether its the 10 foot island with double sided custom cabinets, pantry, double oven, farm sink, vaulted ceiling, the ambiance of the living room fireplace or the formal dining with patio door to back yard, you'll never want to leave home. Stunning main floor primary suite includes electric fireplace, wet room, double bowl vanity, and walk in closet with stackable laundry. Up the curved staircase are three additional bedrooms, two with walk in closets. The upper story bath has double bowl vanity, tub shower with glass tile surround and the second laundry. No more carrying laundry up and down the stairs. The lower level has a mud room with lockers, cubbies, bench for storage and baskets. A fruit cellar for more storage and there is still space for adding your own finishing touches. The outdoors offer more opportunity for entertaining, relaxing and playing. Sit by the firepit or on the patio or maybe you would rather climb the rock wall up to the tree house, ride the zipline, play in the gaga ball pit, playhouse or run around the open space. Storage shed to hold all of your toys and yard tools. Since 2023 the electrical, plumbing, roof, siding, windows, central air, water heater, water softener, flooring, light fixtures, gas line in place for stove if you prefer gas, front deck, landscaping, concrete driveway have all been redone. You're not going to want to miss seeing this impressive home.

$1,863/mo

Est. mortgage payment based on a $280,000 home price.

All estimates are provided by Luxury Presence for informational purposes only. Actual amounts may vary.

Additional information

MLS® ID
202606584

Interior Features

Bedrooms
4
Bathrooms
3
Fireplace
Yes
Cooling
Yes
Heating
Yes
Basement
Yes

Exterior Features

Lot Size
0.43 Acres

Other Property Details

Taxes
$5,032
Tax Frequency
Annually
Garage
Yes
MLS provider logo

Listing Contact: 815-291-9204 

Based on information from NorthWest Illinois Alliance of REALTORS® as of 10/17/2026. This information is for your personal, non-commercial use and may not be used for any purpose other than to identify prospective properties you may be interested in purchasing.  Display of MLS data is usually deemed reliable but is NOT guaranteed accurate by the MLS. Buyers are responsible for verifying the accuracy of all information and should investigate the data themselves or retain appropriate professionals. Information from sources other than the Listing Agent may have been included in the MLS data. Unless otherwise specified in writing, Broker/Agent has not and will not verify any information obtained from other sources. The Broker/Agent providing the information contained herein may or may not have been the Listing and/or Selling Agent.

©2026 NorthWest Illinois Alliance of REALTORS®. All rights reserved.

Data last updated 5:06 AM UTC, 10/17/2026

 

Powered by Luxury Presence