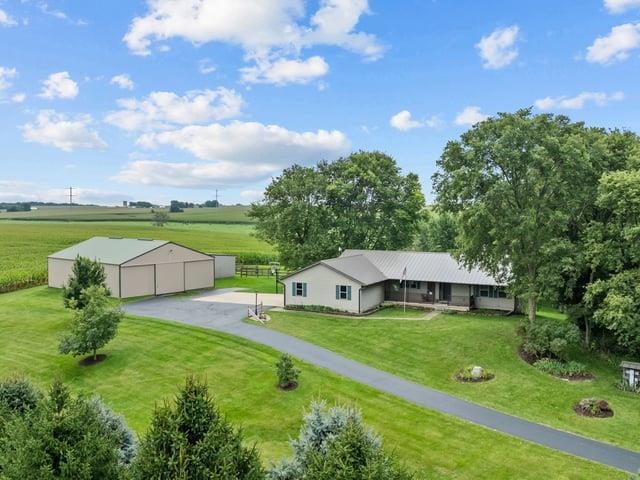
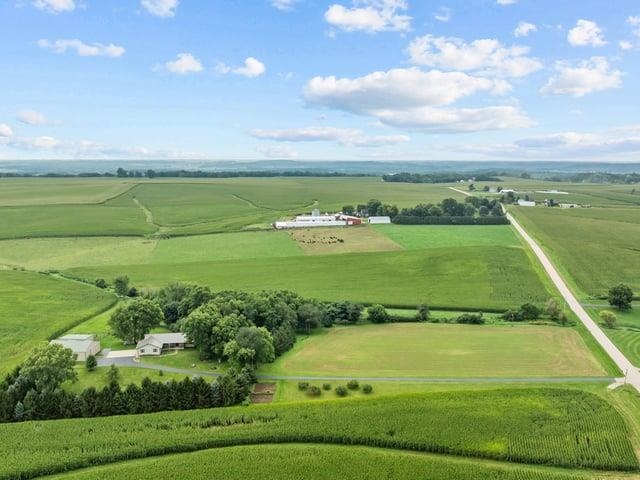
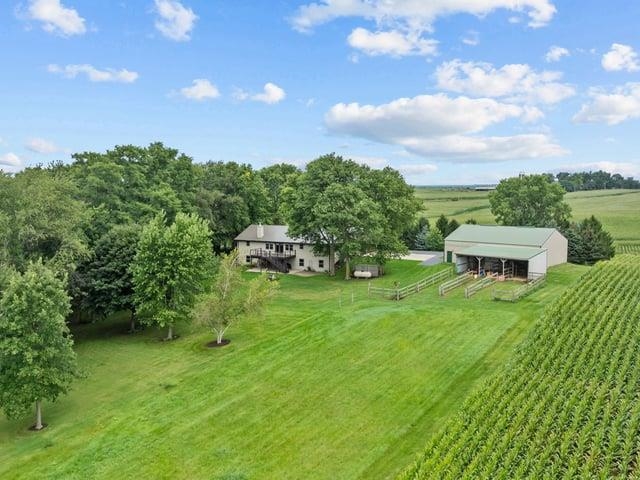
Aerial view of a rural home and large outbuilding surrounded by lawn, mature trees, and farmland.
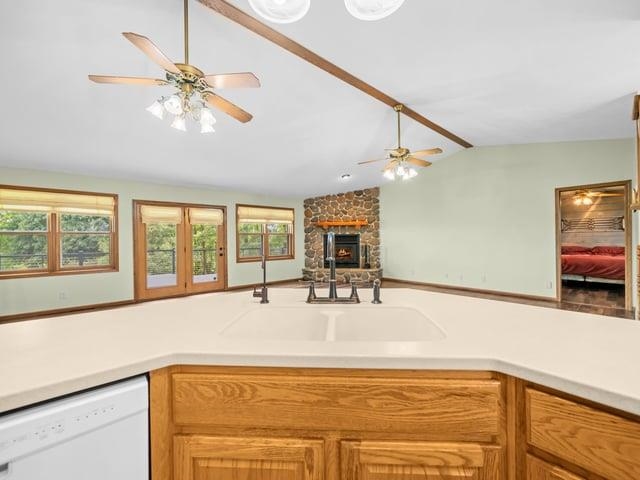
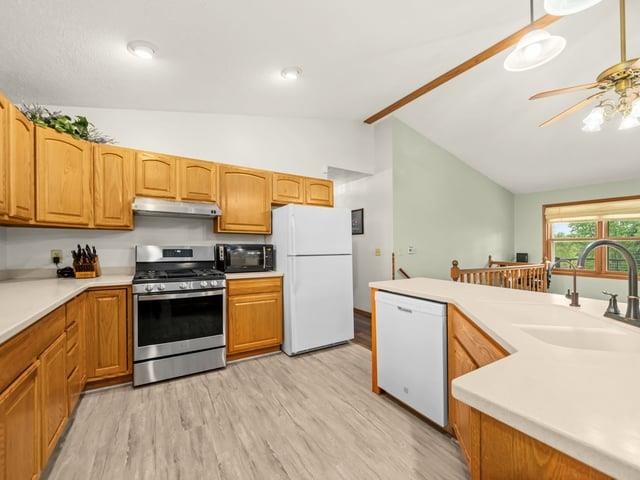
Kitchen with a broad white countertop and oak cabinets, opening onto a living area with a stone fireplace.
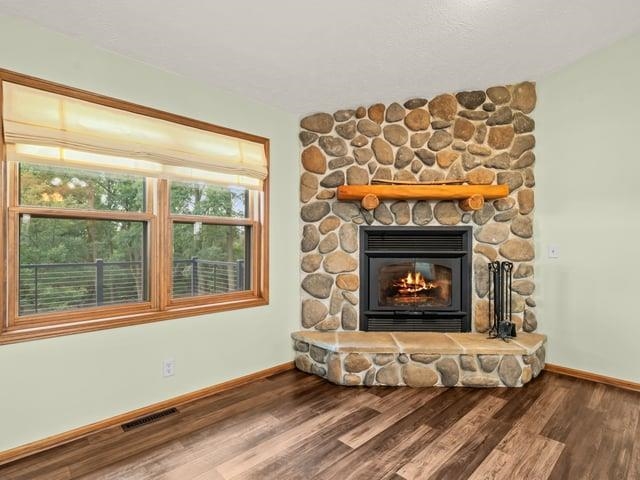
Living room with a stone fireplace, wood-look floors, and wide windows overlooking trees.
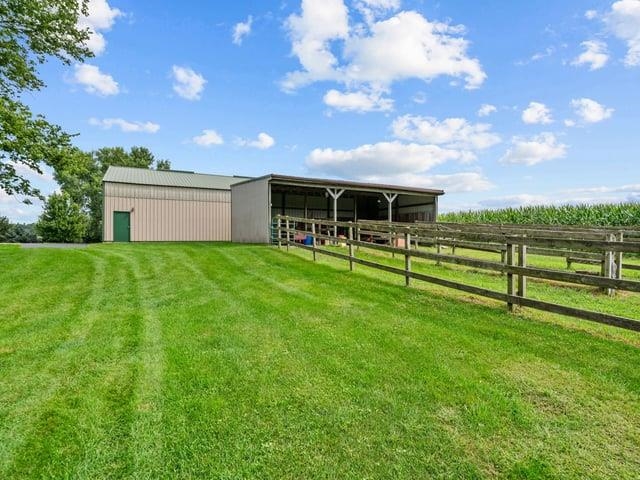
Long barn with a covered open-sided section beside wooden fencing and a mowed lawn.
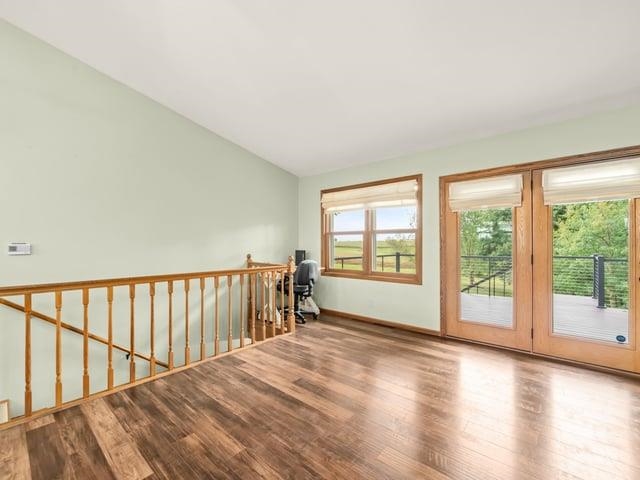
Upstairs landing with wood-look floors, wooden railing, and glass doors opening onto a leafy deck.
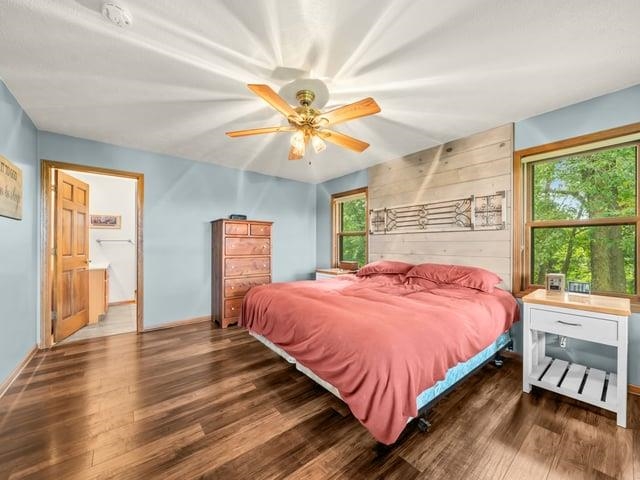
Bedroom with rose-colored bedding, hardwood floors, and a wood-paneled accent wall.
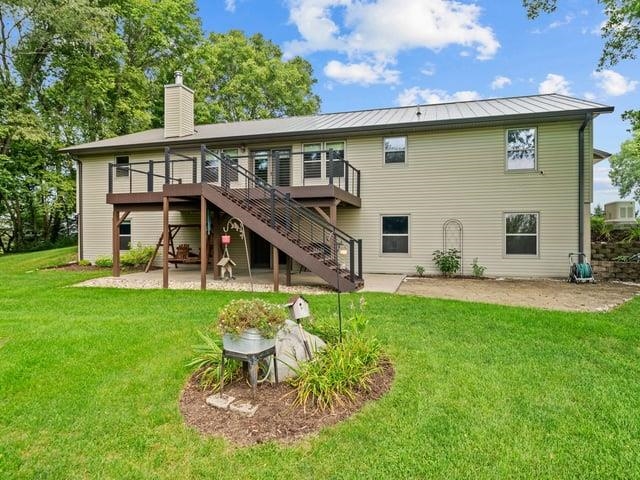
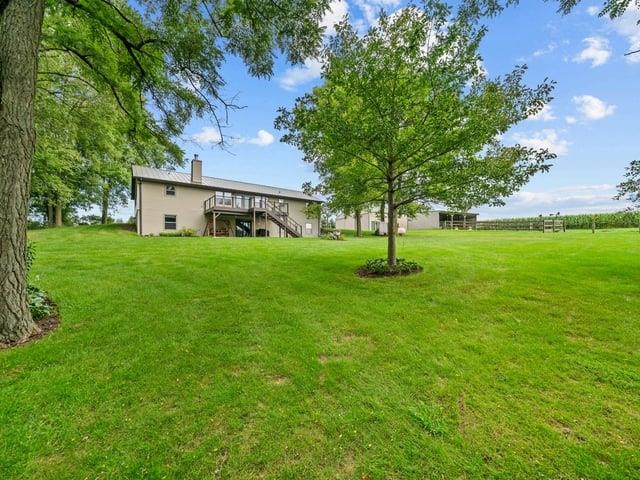
Rear of a beige two-story home with a raised wooden deck, exterior staircase, and green lawn.
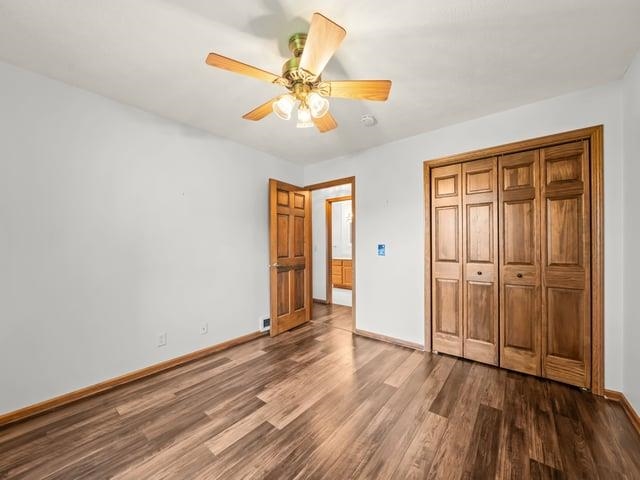
Unfurnished bedroom with wood-look flooring, a ceiling fan, and paneled closet doors.
Kitchen with honey-colored wood cabinets, stainless steel range, and a long white sink countertop.
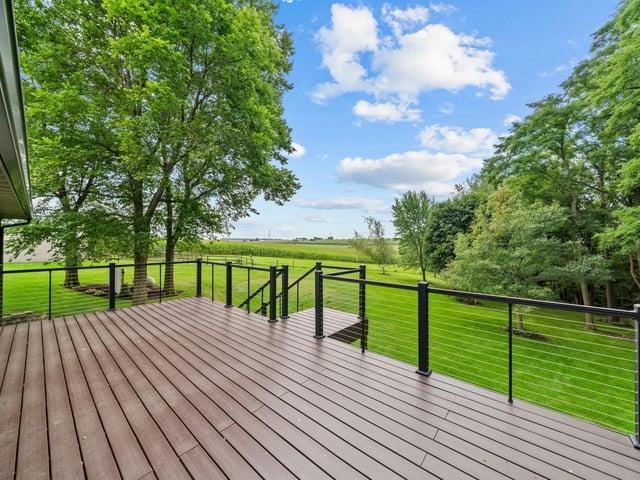
Deck with black railings overlooking a green lawn, mature trees and open fields.
House and outbuilding at the end of a paved driveway, surrounded by lawn and mature trees.
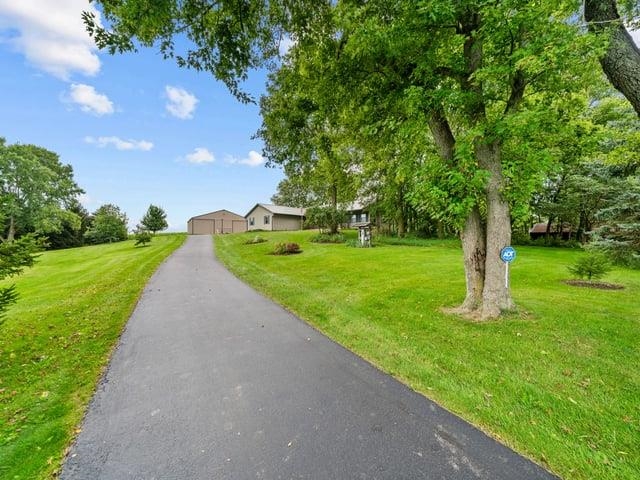
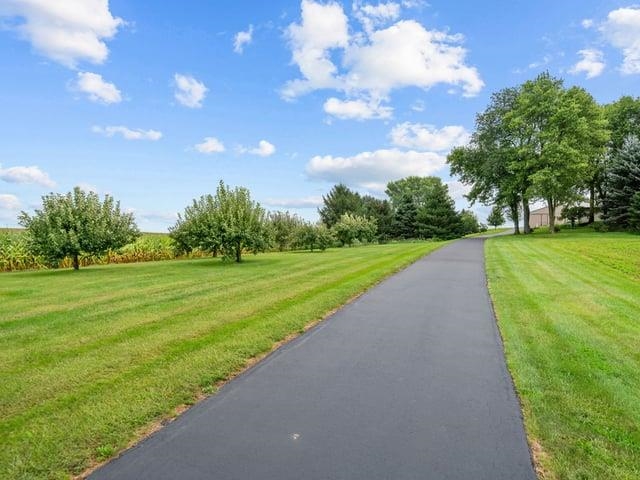
Paved driveway curves across a broad green lawn toward a tree-shaded house.
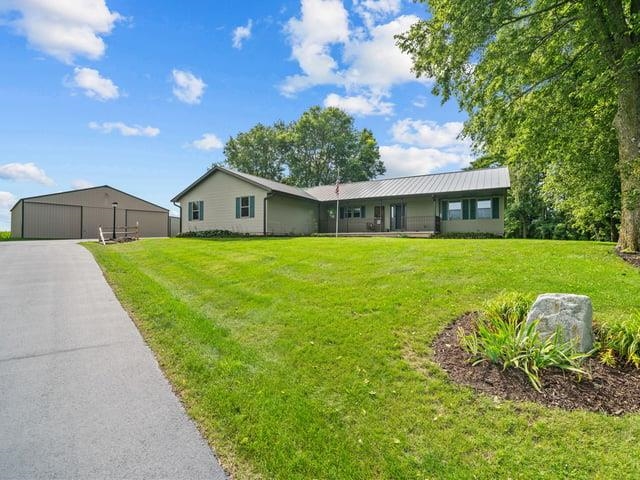
Single-story home with a metal roof, broad lawn, paved driveway, and detached outbuilding.
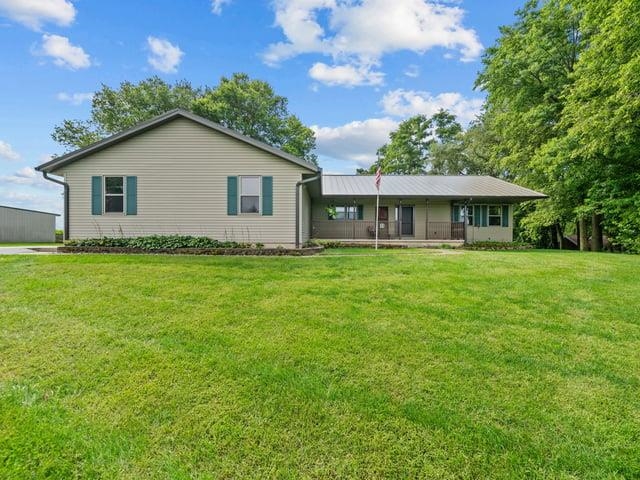
Single-story beige house with teal shutters, a covered porch, and a broad green lawn.
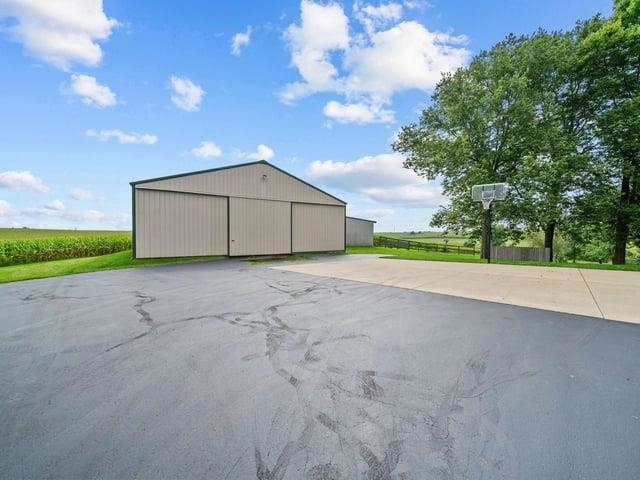
Beige metal outbuilding beside a wide paved driveway, with a basketball hoop and green fields.
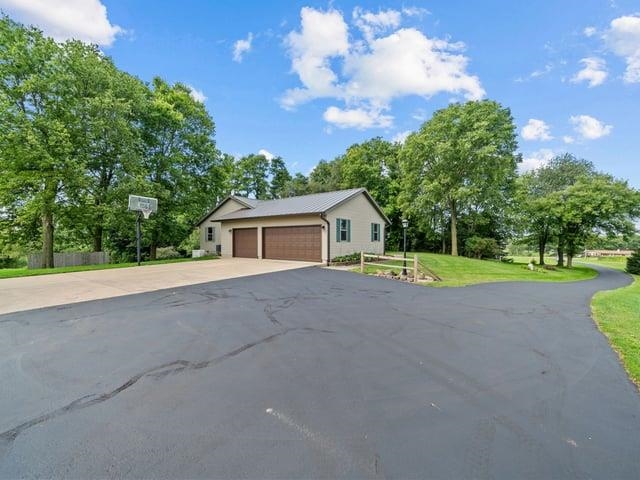
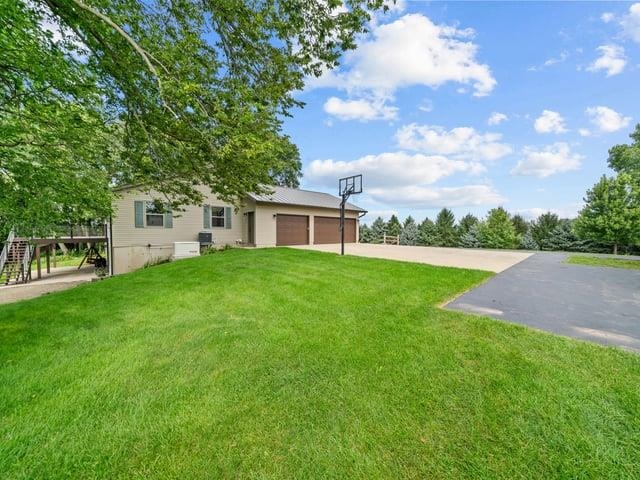
Detached two-car garage beside a broad paved driveway and basketball hoop.
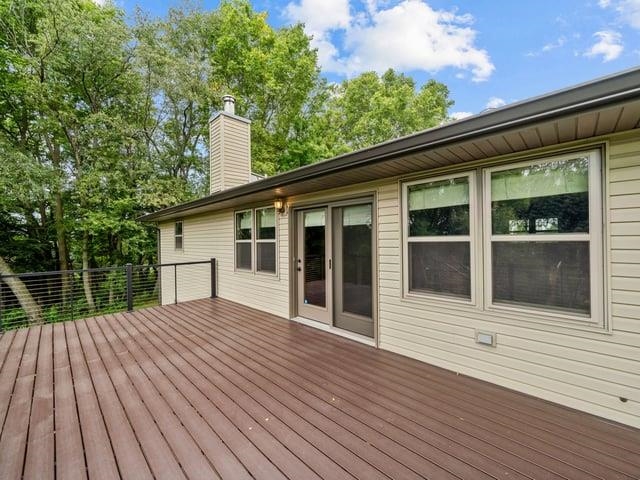
Home’s rear exterior with a spacious wood deck and wooded surroundings.
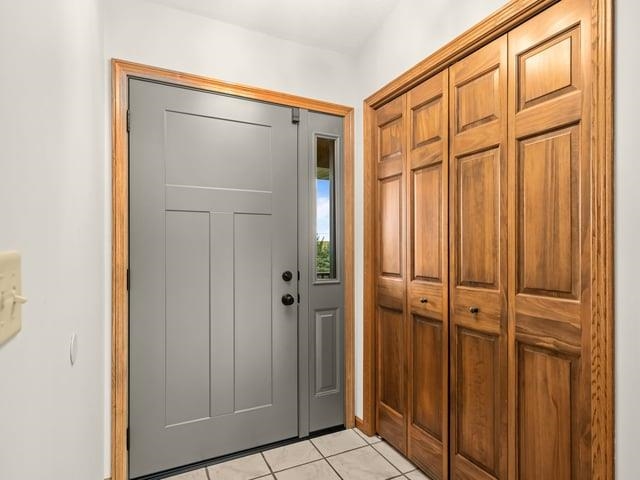
Entryway with a gray front door and built-in wooden closets.
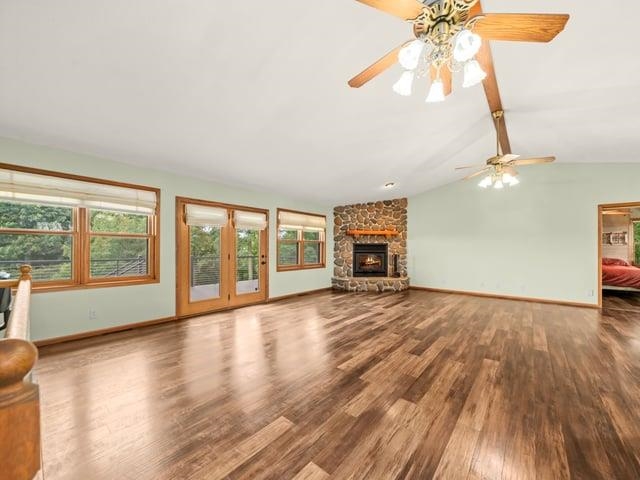
Living room with a stone fireplace, wide plank wood floors, and glass doors opening to a wooded view.
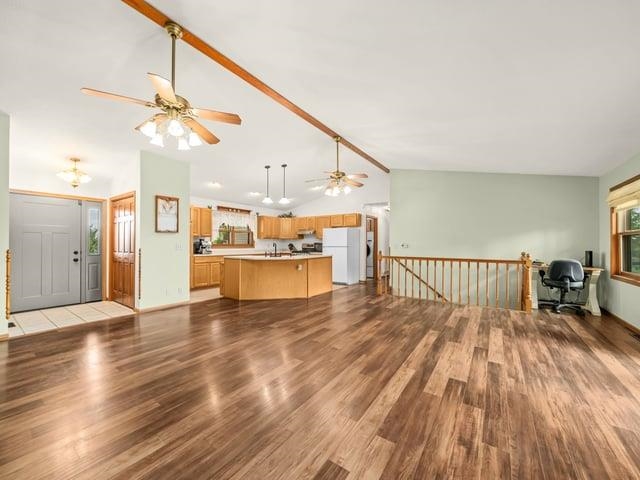
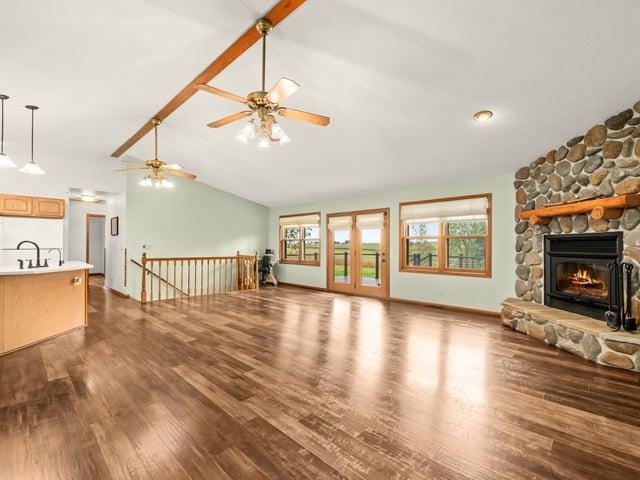
Open living area with vaulted ceiling, exposed beam, and wood-look flooring beside the kitchen.
Unfurnished living room with a stone fireplace, wood flooring, exposed beams, and windows overlooking the yard.
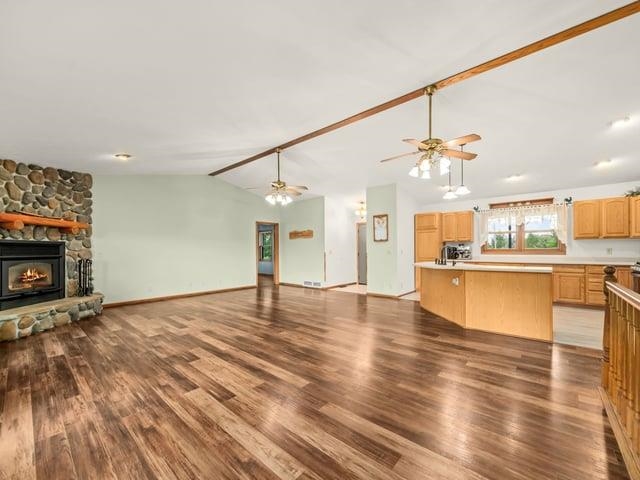
Open-plan living room and kitchen with a stone fireplace and light wood cabinetry.
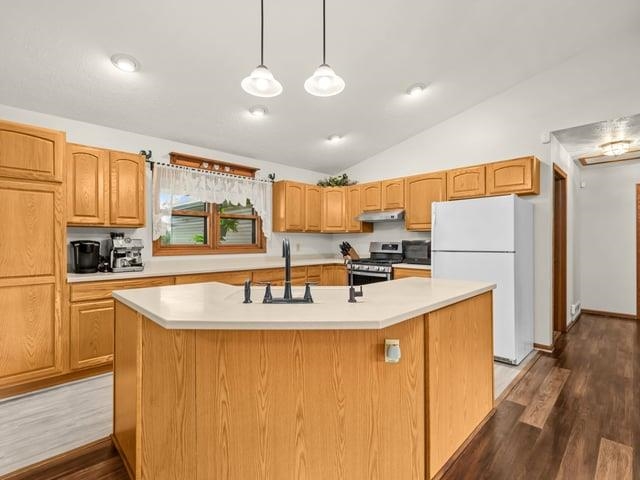
Kitchen with honey-colored wood cabinets, a large white island, and a white refrigerator.
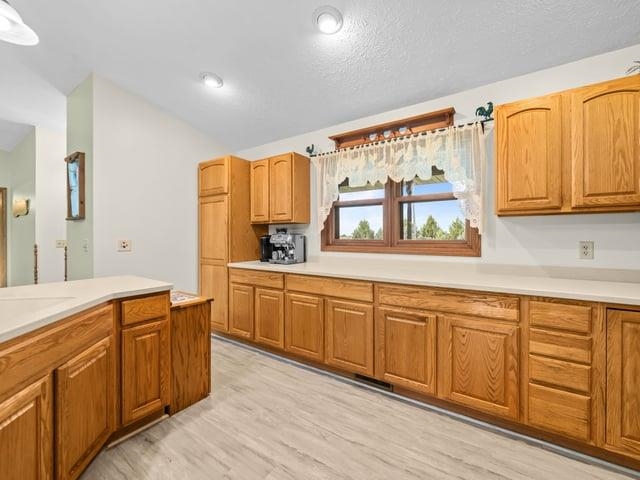
Kitchen with honey-colored wood cabinetry, a peninsula, and a window above the counter.
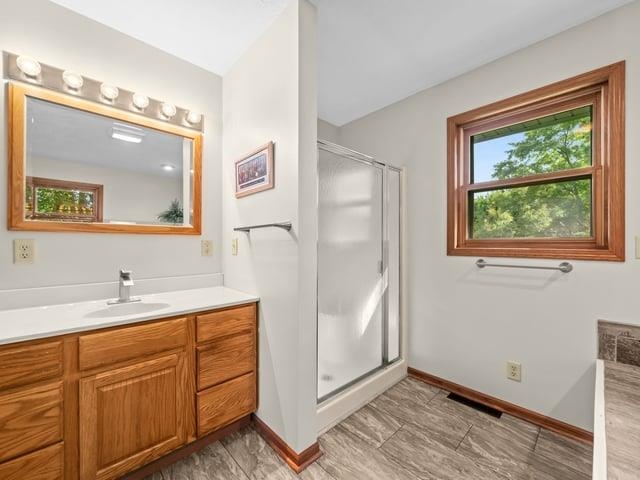
Bathroom with a wood vanity, glass shower, and window overlooking trees.
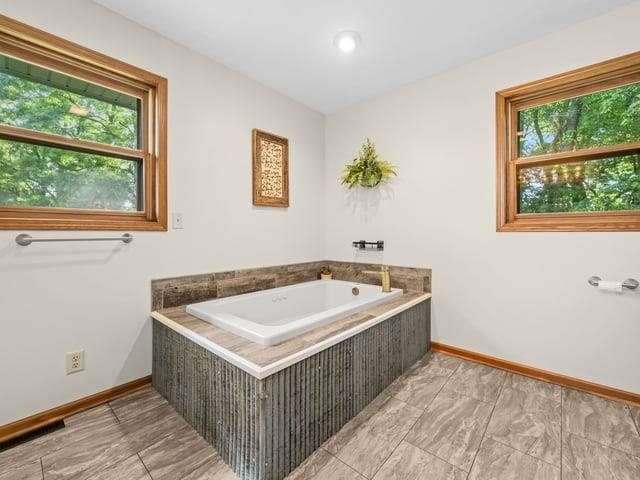
Bathroom with a built-in soaking tub, gray tile surround, and wood-trimmed windows.
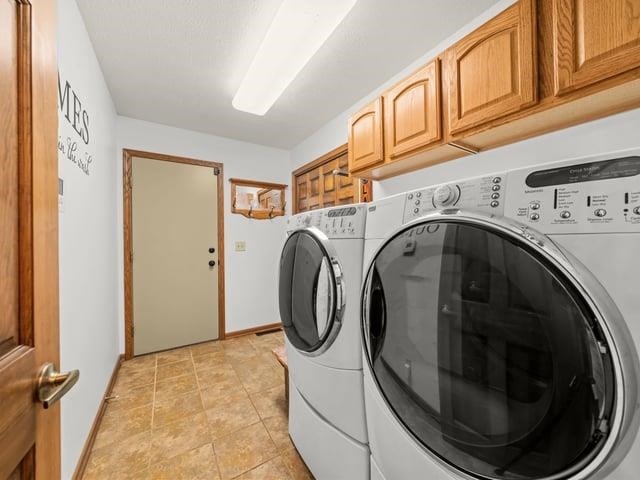
Laundry room with front-loading washer and dryer beneath wooden cabinets.
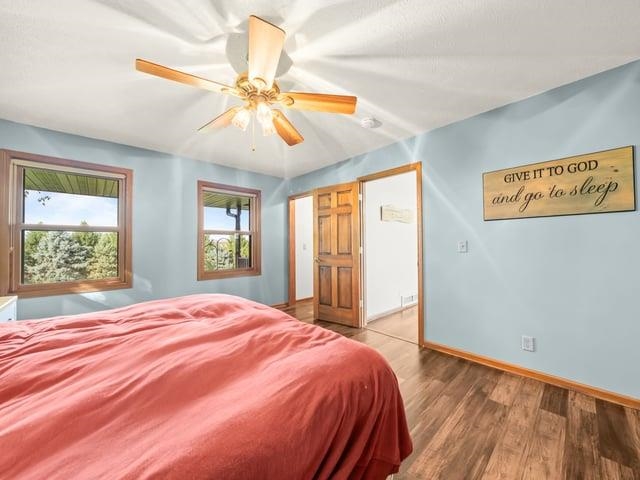
Bedroom with a coral-pink bedspread, two windows, and a wood ceiling fan.
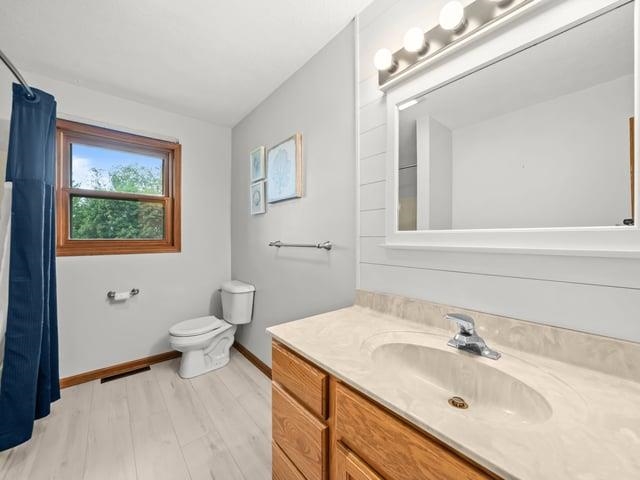
Bathroom with a wood vanity, large mirror, blue shower curtain, and wood-trimmed window.
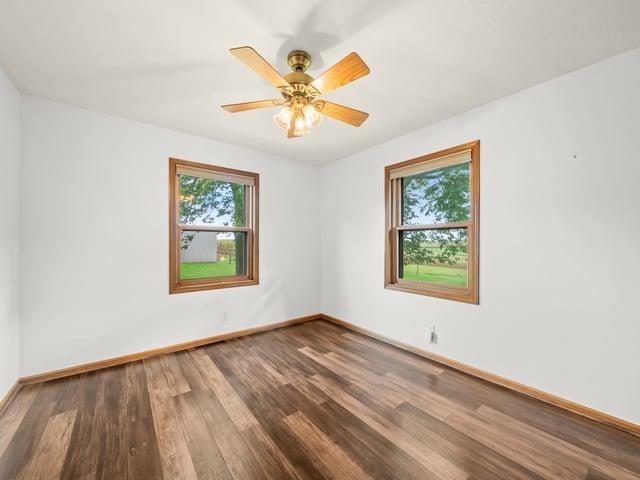
Empty bedroom with wood-look flooring, two windows overlooking a green yard, and a ceiling fan.
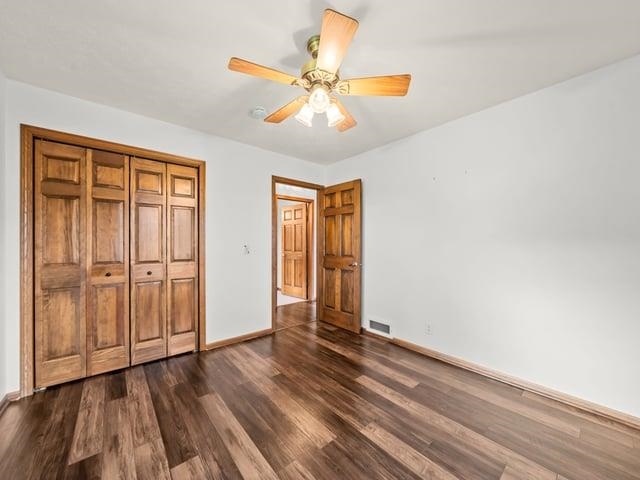
Empty bedroom with a large wooden closet, plank flooring, and a ceiling fan with light.
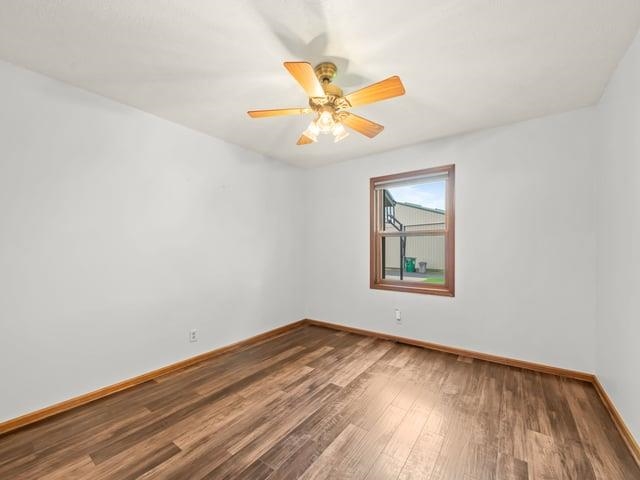
Empty room with wood-look plank flooring, a wood-trimmed window, and a ceiling fan.
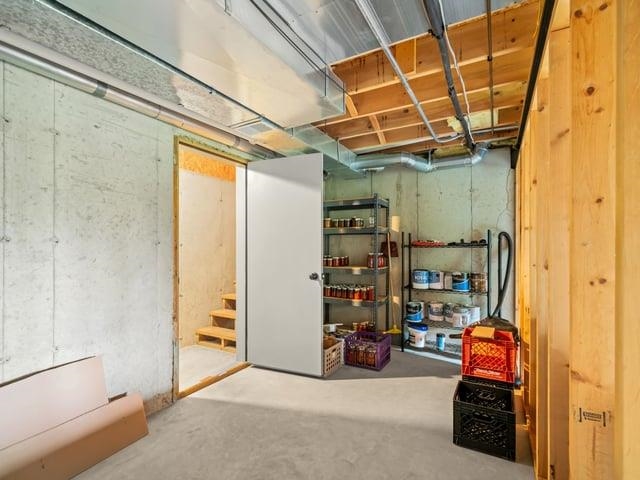
Basement storage room with stocked metal shelves, exposed joists, and a doorway to stairs.
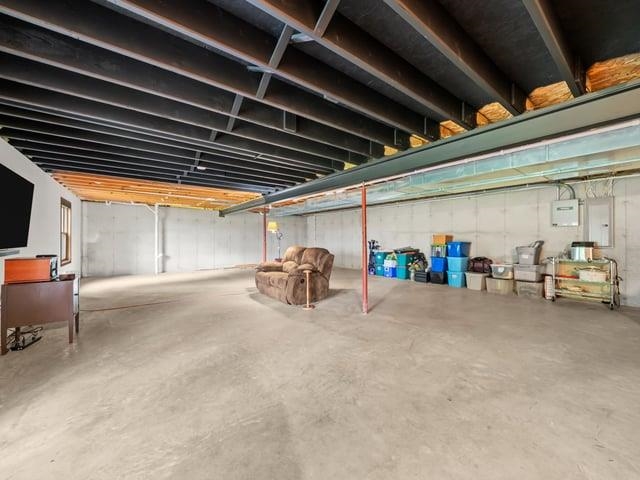
Unfinished basement with exposed ceiling joists, concrete floor, and a small seating area.
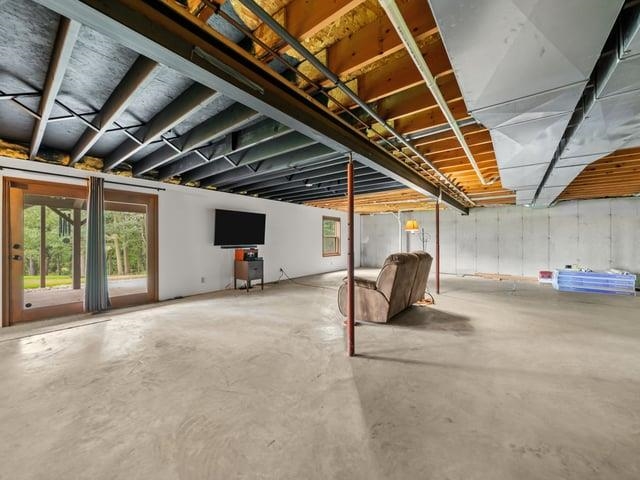
Basement with a concrete floor, exposed ceiling joists, sliding glass doors, and a recliner.
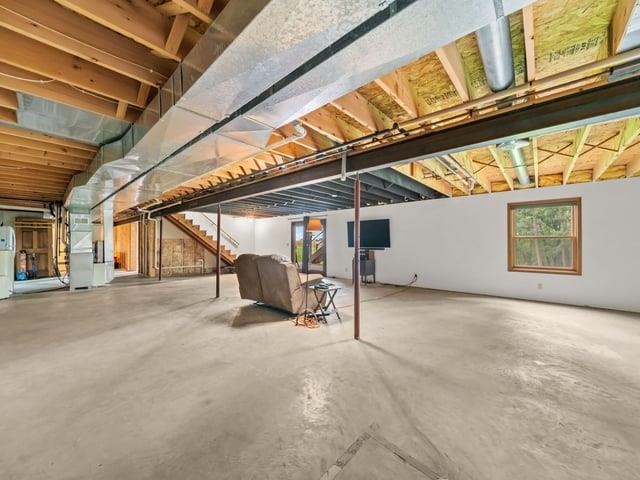
Spacious basement with exposed joists and ductwork, concrete floor, and a small seating area.
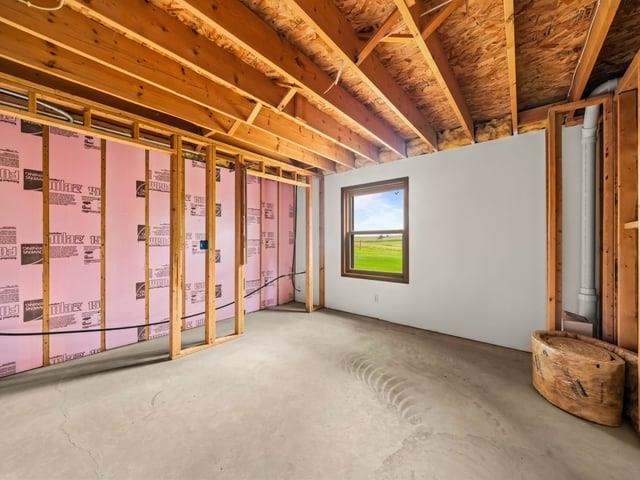
Unfinished room with exposed framing, pink insulation, a concrete floor, and a window facing a green field.
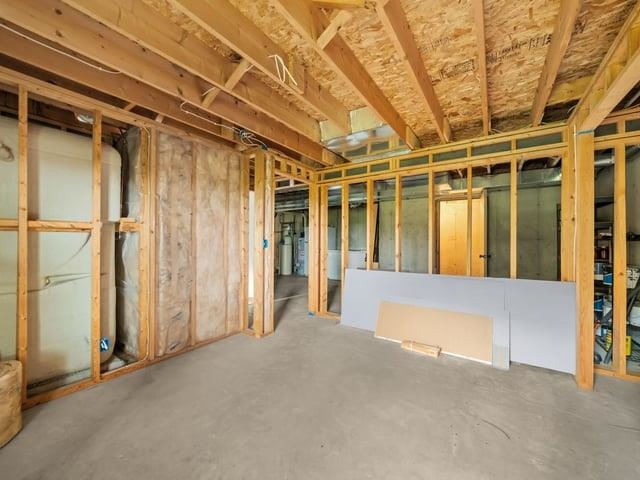
Unfinished room with exposed wood framing, concrete floor, and construction materials.
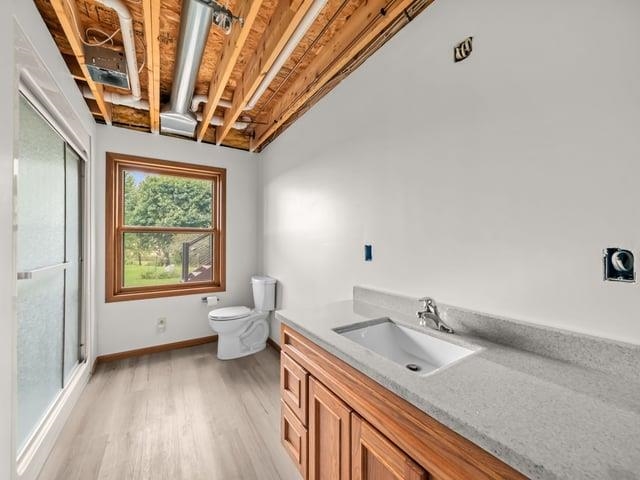
Bathroom with a wood vanity, glass shower enclosure, and exposed ceiling joists.
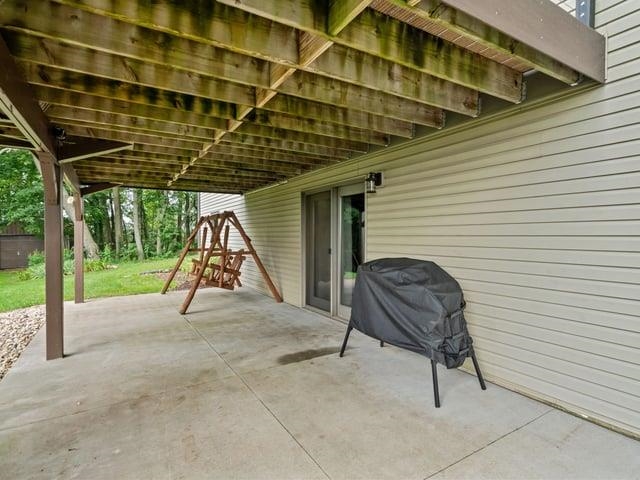
Covered concrete patio with a wooden swing and covered grill beneath a raised deck.
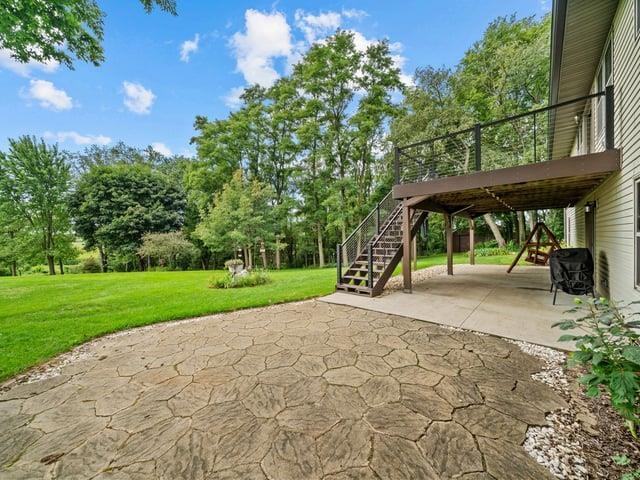
Backyard patio with stamped concrete, raised deck, and stairs overlooking a lawn and mature trees.
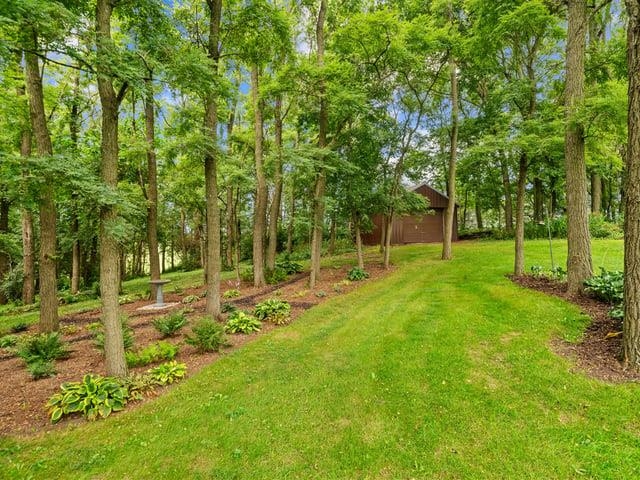
Wooded lawn with mature trees, landscaped beds, and a small brown outbuilding.
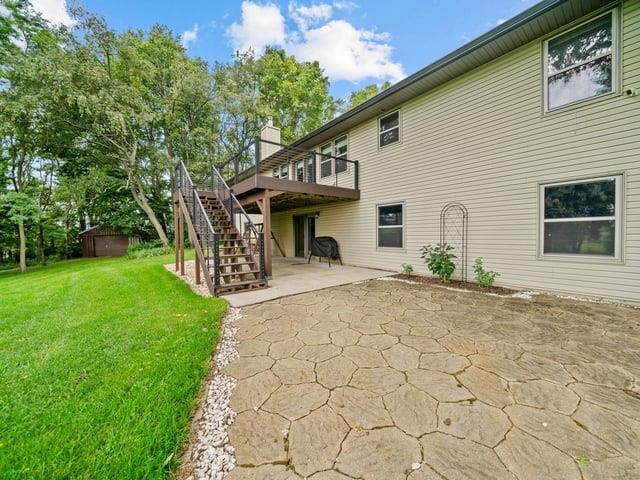
Beige-sided house with a raised wooden deck, stairs, and broad stone patio.
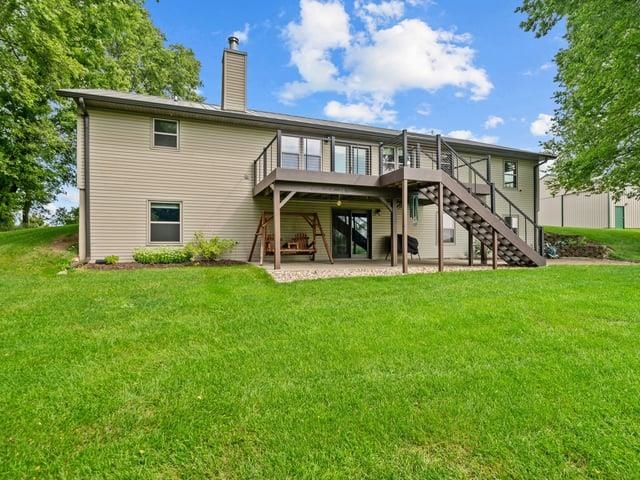
Two-story home with an elevated deck, exterior staircase, covered patio, and broad green lawn.
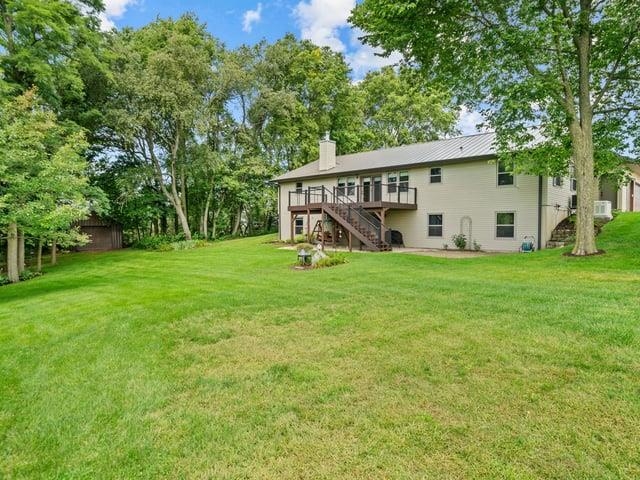
Home’s rear exterior with an elevated deck, broad lawn, mature trees, and open fields.
Single-story home with a two-car garage, basketball hoop, broad lawn, and mature trees.
Home’s rear exterior with a raised wooden deck, broad lawn, and mature trees.
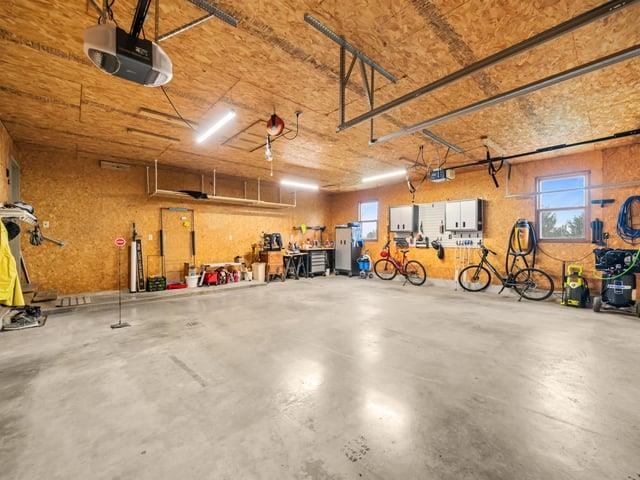
Spacious garage workshop with a concrete floor, exposed wood walls, workbenches, and bicycles.
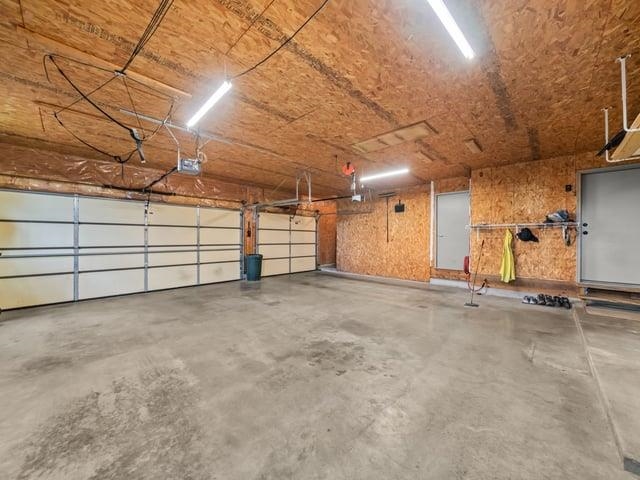
Two-car garage with white overhead doors, exposed wood walls, and a broad concrete floor.
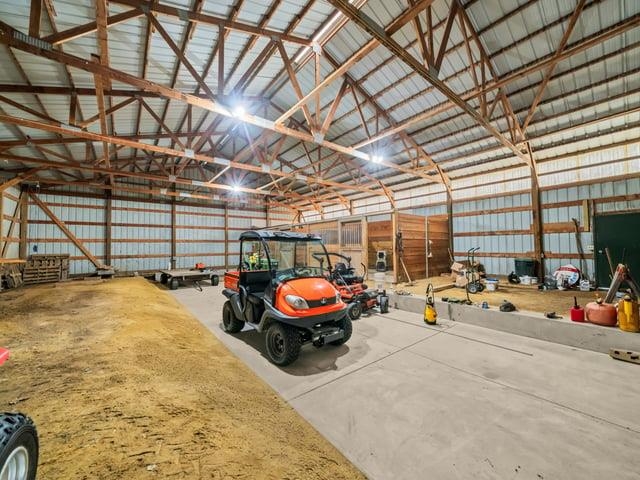
Large metal outbuilding with exposed roof trusses, concrete floor, and an orange utility vehicle.
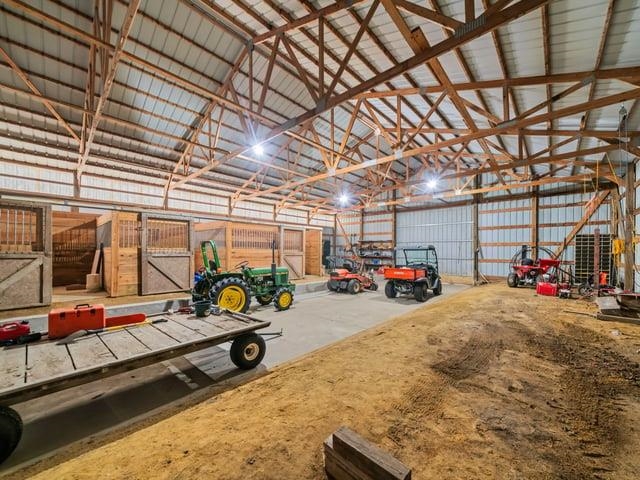
Large equipment barn with tractors, wooden stalls, and exposed timber roof trusses.
Aerial view of a farmhouse amid green fields, with mature trees and a rural road.
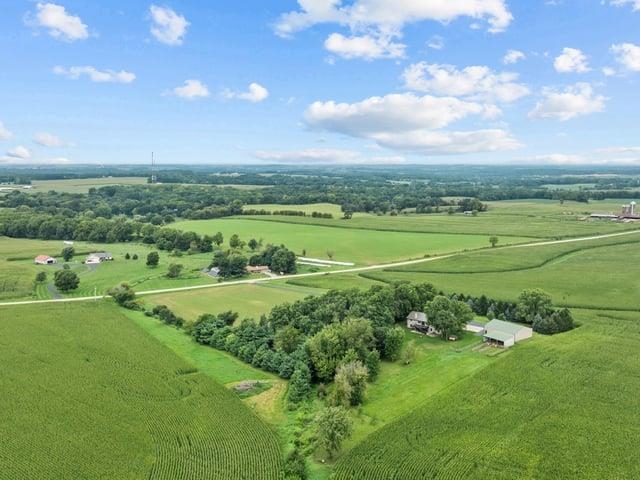
Aerial view of a rural home and barn beside a mown lawn and crop fields.
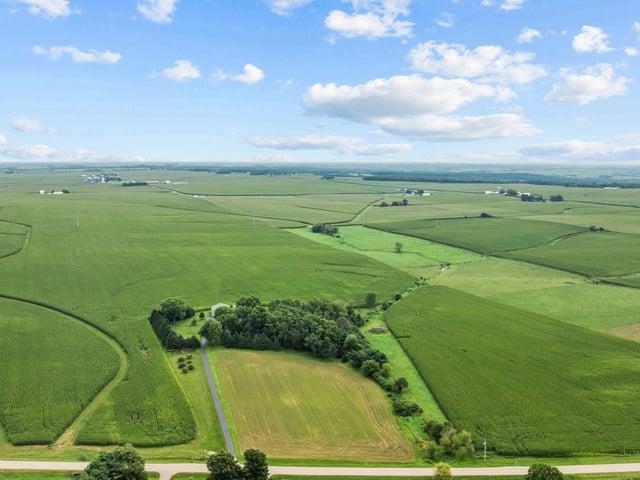
Aerial view of green farm fields, an access road, and a wooded cluster beside a paved road.
Rural property amid green crop fields, with a home, outbuildings, and a tree-lined lane.
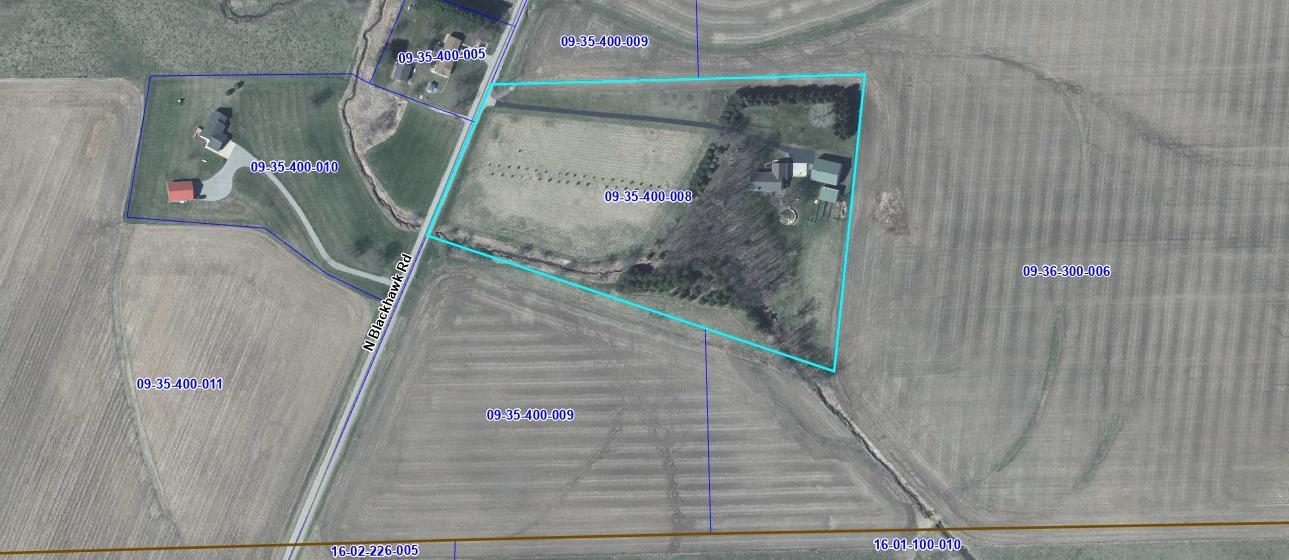
Aerial view of a rural property outlined in cyan, with fields, buildings, and wooded areas along N Blackhawk Road.
SEE ALL PHOTOS
Aerial view of a rural home and large outbuilding surrounded by lawn, mature trees, and farmland.
Kitchen with a broad white countertop and oak cabinets, opening onto a living area with a stone fireplace.
Living room with a stone fireplace, wood-look floors, and wide windows overlooking trees.
Long barn with a covered open-sided section beside wooden fencing and a mowed lawn.
Upstairs landing with wood-look floors, wooden railing, and glass doors opening onto a leafy deck.
Bedroom with rose-colored bedding, hardwood floors, and a wood-paneled accent wall.
Rear of a beige two-story home with a raised wooden deck, exterior staircase, and green lawn.
Unfurnished bedroom with wood-look flooring, a ceiling fan, and paneled closet doors.
Kitchen with honey-colored wood cabinets, stainless steel range, and a long white sink countertop.
Deck with black railings overlooking a green lawn, mature trees and open fields.
House and outbuilding at the end of a paved driveway, surrounded by lawn and mature trees.
Paved driveway curves across a broad green lawn toward a tree-shaded house.
Single-story home with a metal roof, broad lawn, paved driveway, and detached outbuilding.
Single-story beige house with teal shutters, a covered porch, and a broad green lawn.
Beige metal outbuilding beside a wide paved driveway, with a basketball hoop and green fields.
Detached two-car garage beside a broad paved driveway and basketball hoop.
Home’s rear exterior with a spacious wood deck and wooded surroundings.
Entryway with a gray front door and built-in wooden closets.
Living room with a stone fireplace, wide plank wood floors, and glass doors opening to a wooded view.
Open living area with vaulted ceiling, exposed beam, and wood-look flooring beside the kitchen.
Unfurnished living room with a stone fireplace, wood flooring, exposed beams, and windows overlooking the yard.
Open-plan living room and kitchen with a stone fireplace and light wood cabinetry.
Kitchen with honey-colored wood cabinets, a large white island, and a white refrigerator.
Kitchen with honey-colored wood cabinetry, a peninsula, and a window above the counter.
Bathroom with a wood vanity, glass shower, and window overlooking trees.
Bathroom with a built-in soaking tub, gray tile surround, and wood-trimmed windows.
Laundry room with front-loading washer and dryer beneath wooden cabinets.
Bedroom with a coral-pink bedspread, two windows, and a wood ceiling fan.
Bathroom with a wood vanity, large mirror, blue shower curtain, and wood-trimmed window.
Empty bedroom with wood-look flooring, two windows overlooking a green yard, and a ceiling fan.
Empty bedroom with a large wooden closet, plank flooring, and a ceiling fan with light.
Empty room with wood-look plank flooring, a wood-trimmed window, and a ceiling fan.
Basement storage room with stocked metal shelves, exposed joists, and a doorway to stairs.
Unfinished basement with exposed ceiling joists, concrete floor, and a small seating area.
Basement with a concrete floor, exposed ceiling joists, sliding glass doors, and a recliner.
Spacious basement with exposed joists and ductwork, concrete floor, and a small seating area.
Unfinished room with exposed framing, pink insulation, a concrete floor, and a window facing a green field.
Unfinished room with exposed wood framing, concrete floor, and construction materials.
Bathroom with a wood vanity, glass shower enclosure, and exposed ceiling joists.
Covered concrete patio with a wooden swing and covered grill beneath a raised deck.
Backyard patio with stamped concrete, raised deck, and stairs overlooking a lawn and mature trees.
Wooded lawn with mature trees, landscaped beds, and a small brown outbuilding.
Beige-sided house with a raised wooden deck, stairs, and broad stone patio.
Two-story home with an elevated deck, exterior staircase, covered patio, and broad green lawn.
Home’s rear exterior with an elevated deck, broad lawn, mature trees, and open fields.
Single-story home with a two-car garage, basketball hoop, broad lawn, and mature trees.
Home’s rear exterior with a raised wooden deck, broad lawn, and mature trees.
Spacious garage workshop with a concrete floor, exposed wood walls, workbenches, and bicycles.
Two-car garage with white overhead doors, exposed wood walls, and a broad concrete floor.
Large metal outbuilding with exposed roof trusses, concrete floor, and an orange utility vehicle.
Large equipment barn with tractors, wooden stalls, and exposed timber roof trusses.
Aerial view of a farmhouse amid green fields, with mature trees and a rural road.
Aerial view of a rural home and barn beside a mown lawn and crop fields.
Aerial view of green farm fields, an access road, and a wooded cluster beside a paved road.
Rural property amid green crop fields, with a home, outbuildings, and a tree-lined lane.
Aerial view of a rural property outlined in cyan, with fields, buildings, and wooded areas along N Blackhawk Road.
Pending

1189 N Blackhawk Road

1189 N Blackhawk Road, OREGON, IL 61061

$499,999
JUST LISTED IN THE OREGON COUNTRYSIDE! Looking for an Oregon IL farmette, horse property, hobby farm, country home or acreage with incredible outbuildings? This exceptional 8.98 acre property checks all the boxes! Located just outside Oregon, this beautiful newer ranch home offers the perfect combination of peaceful country living, privacy, usable acreage and impressive amenities. The split bedroom ranch floor plan features a gorgeous great room with vaulted ceilings, a spacious kitchen loaded with cabinetry, Corian countertops, center island with sink, stainless steel appliances and ALL appliances stay! The luxurious primary suite offers a walk in closet and huge private bath with shower and relaxing whirlpool tub. Luxury vinyl flooring runs throughout the home, while the gorgeous NEW Trex decking with cable railing provides the perfect spot to enjoy the beautiful country setting. The walk out lower level offers additional living or recreational space ready to be finished, with a separate entrance from the 3 car garage plus an interior staircase. This home is SPARKLING clean and truly move in ready! If you're searching for a horse property, hobby farm or rural acreage with exceptional storage, you will LOVE the outbuildings! The impressive 40x60 outbuilding features 3 stalls plus a large open area perfect for RV parking with a 30 amp electrical hookup. The 24x36 lean-to offers 3 additional stalls, while the 26x16 utility shed provides excellent storage for lawn equipment, tools and more. Additional features include a 2021 Generac whole house generator transferring to the new buyer, central vacuum and additional insulation recently added to the attic. With nearly 9 acres, a newer ranch home, 3 car garage, multiple horse/animal stalls, RV storage, extensive outbuildings and peaceful country surroundings, this Oregon IL acreage property offers the space and flexibility buyers are searching for! Whether you're looking for a horse farm, hobby farm, mini farm, country estate, rural home, recreational property or simply more room to spread out, this one deserves your attention! Properties offering this combination of a move in ready ranch home, acreage and outbuildings are hard to find, DON'T MISS THIS ONE!

3
beds

3
baths

1,898 Sq.Ft. LIVING AREA

8.98 Acres lot

Features & Amenities

Interior

  • total bedrooms3
  • Total bathrooms3
  • full bathrooms3
  • Laundry room Laundry 1st Floor
  • APPLIANCES Dishwasher, Dryer, Refrigerator, Stove/Cooktop, Washer, Water Softener, LP Gas Tank Rented
  • other interior Features Attic Storage, Ceiling Fan(s), Countertop-Solid Surface, Walk-In Closet, Whirlpool Tub

Area & Lot

  • Status Pending
  • Living Area1,898 Sq.Ft.
  • Total Area1,898 Sq.Ft.
  • Lot Area8.98 Acres
  • MLS® ID202606037
  • TypeResidential
  • YEAR BUILT2001
  • NeighborhoodOregon
  • Architecture StylesRanch
  • Elementary SchoolOregon Elementary
  • High SchoolOregon High
  • School DistrictRanch

Exterior

  • Garage Space3.0
  • water SourceWell
  • roofMetal
  • parkingAsphalt, Attached, Concrete
  • HEAT TYPEForced Air, Propane
  • AIR CONDITIONINGCentral Air
  • sewerSeptic
  • HOA AmenitiesStorage Shed
  • other exterior FeaturesStorage Shed

Financial

  • Sales Price$499,999
  • Real Estate Tax $7,354/yr
Kitchen with a broad white countertop and oak cabinets, opening onto a living area with a stone fireplace.

Schedule a Showing

I would love to show you our beautiful property. Please select your preferred date and time below. An agent will be in touch shortly to confirm your appointment.

Schedule a Showing

I would love to show you our beautiful property. Please select your preferred date and time below. An agent will be in touch shortly to confirm your appointment.

Thank you for your interest in 1189 N Blackhawk Road, OREGON, IL 61061. We are reviewing your request and will be in touch shortly!

Mortgage Calculator

Estimate your monthly mortgage payment, including the principal and interest, property taxes, and HOA. Adjust the values to generate a more accurate rate.

All estimates are provided for informational purposes only. Actual amounts may vary.
$0,000 Your Payment 20 15 65
$0,000 Your Payment

Oregon

Riverside Living with Endless Amenities

Explore

Follow Me on Instagram

Carla Benesh

Carla Benesh