Leave a Message

Thank you for your message. I will be in touch with you shortly.

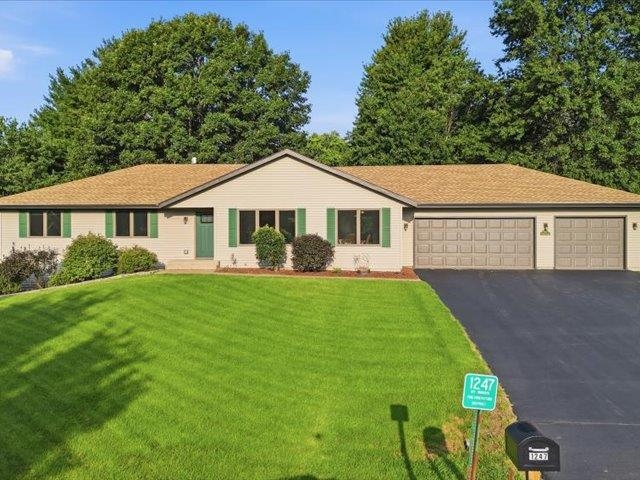
Single-story ranch home with green shutters, two garage doors, and a wide front lawn.
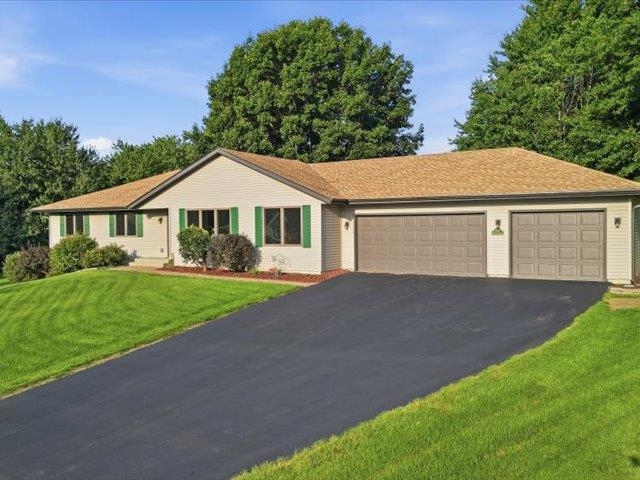
Single-story ranch home with green shutters, attached two-car garage, and wide paved driveway.
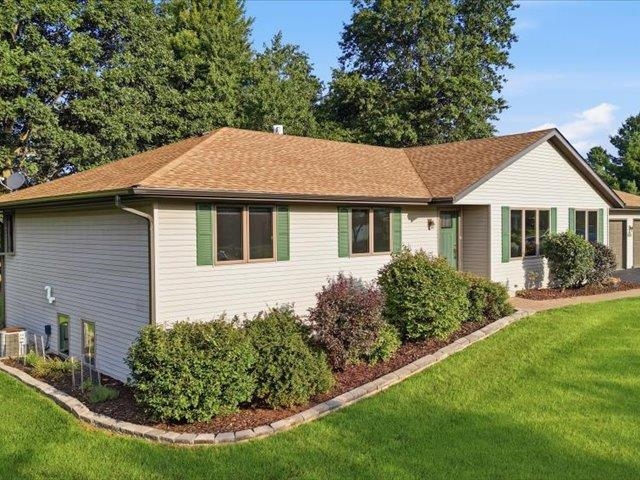
Single-story house with green shutters, attached garage, and landscaped front yard.
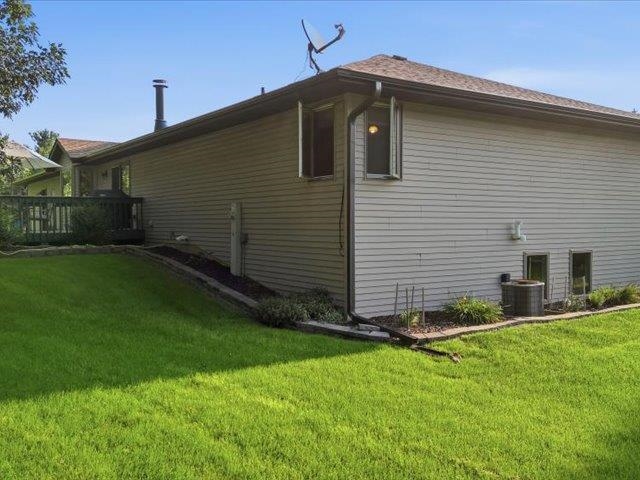
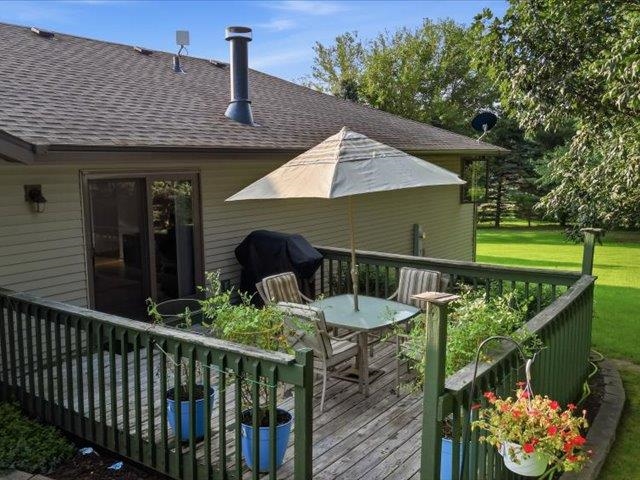
House exterior with light siding, a raised deck, rooftop satellite dish, and green lawn.
Raised wooden deck with patio seating beneath an umbrella, overlooking a green lawn and trees.
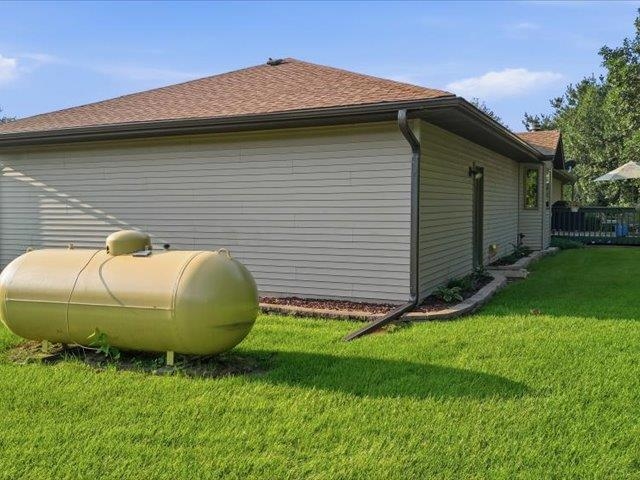
Side exterior of a house with light siding, a brown roof, and a propane tank on the lawn.
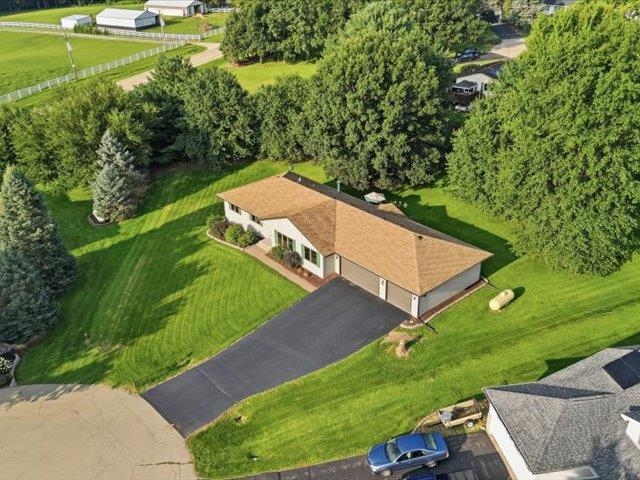
Aerial view of a single-story home with an attached garage, long driveway, and tree-lined lawn.
Single-story home with an attached garage, long driveway, and mature trees around the lawn.
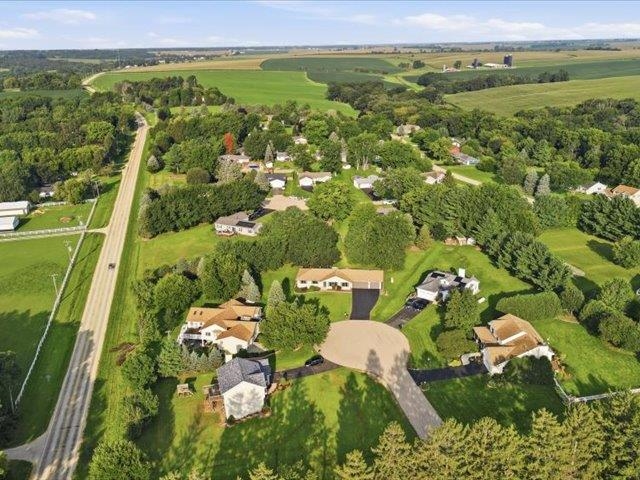
Aerial view of homes along a curved road, surrounded by trees and open farmland.
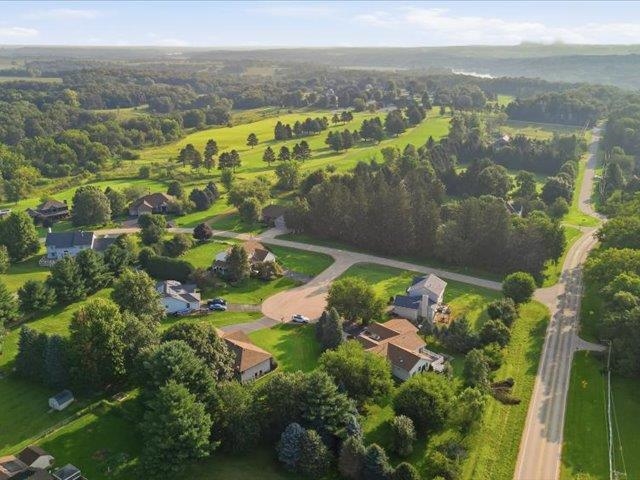
Aerial view of wooded homes and green lawns beside a road, with rolling countryside beyond.
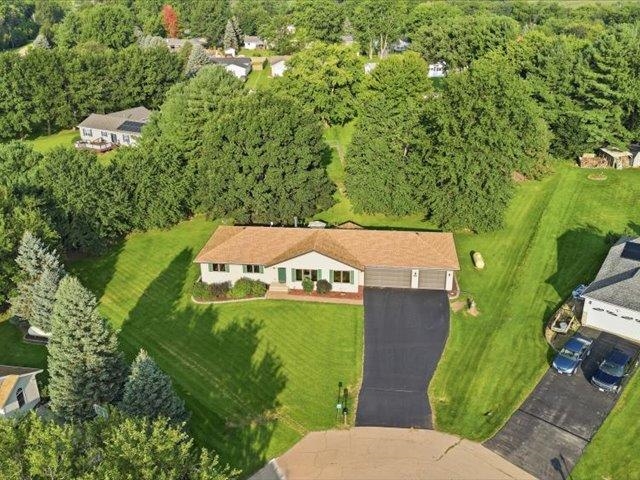
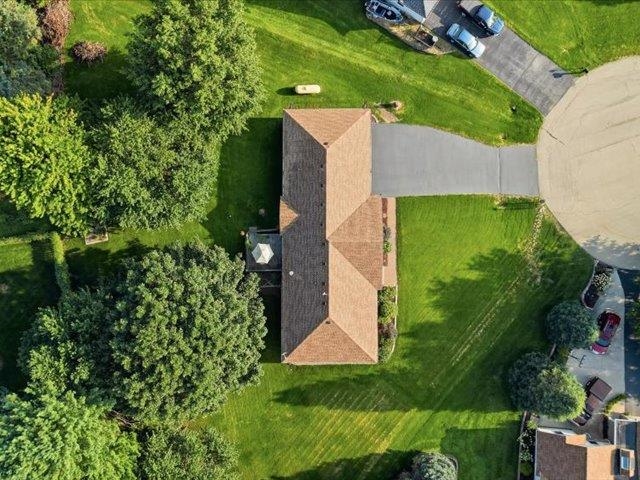
Aerial view of a single-story home with a tan roof, lawn, mature trees, and cul-de-sac driveway.
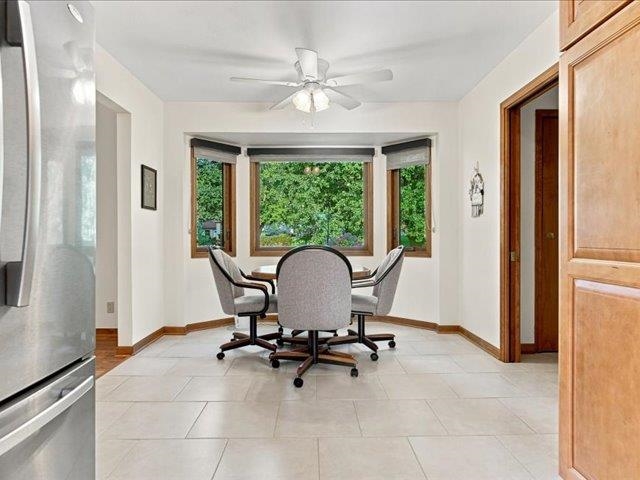
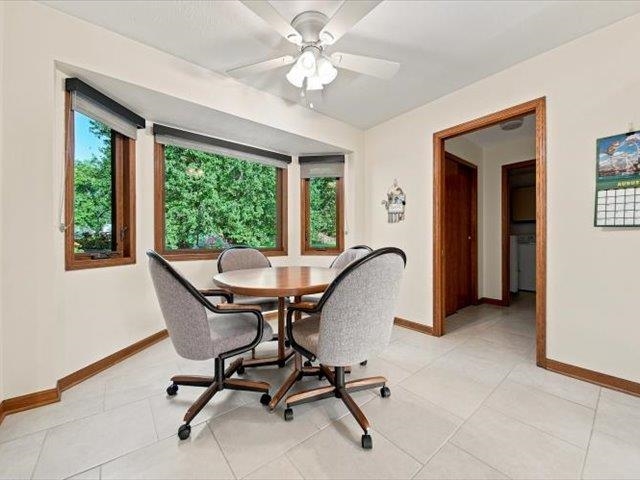
Dining area with a round table and four chairs beside a bay window overlooking greenery.
Dining area with a round table, rolling chairs, wood-trimmed windows, and a ceiling fan.
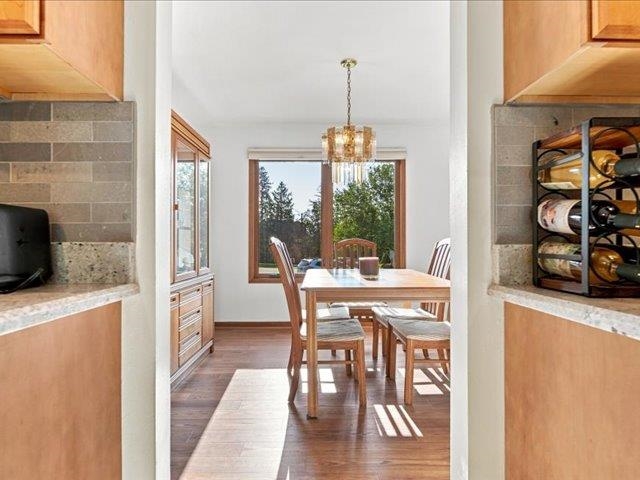
Dining room with a wooden table, chandelier, hardwood floors, and tree views through the windows.
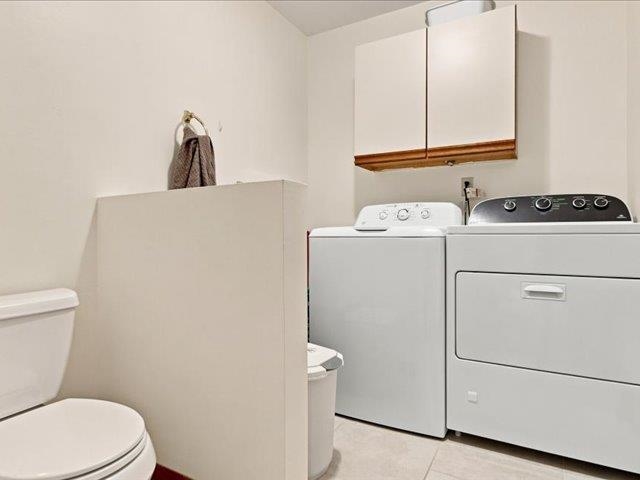
Laundry area with washer, dryer, white cabinets, and a toilet behind a half-height partition.
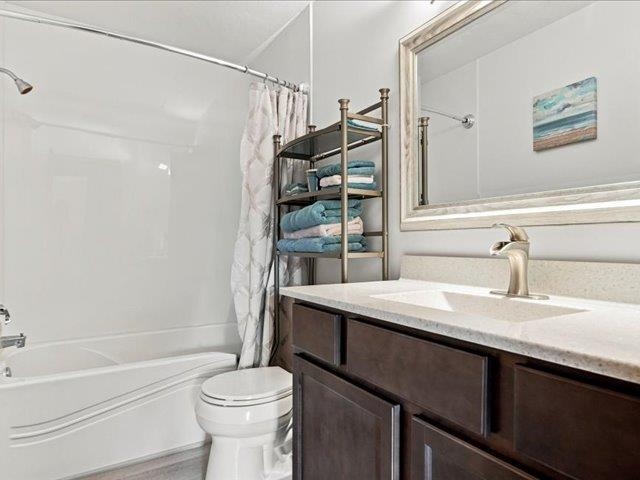
Bathroom with a white tub, dark wood vanity, framed mirror, and shelves of folded towels.
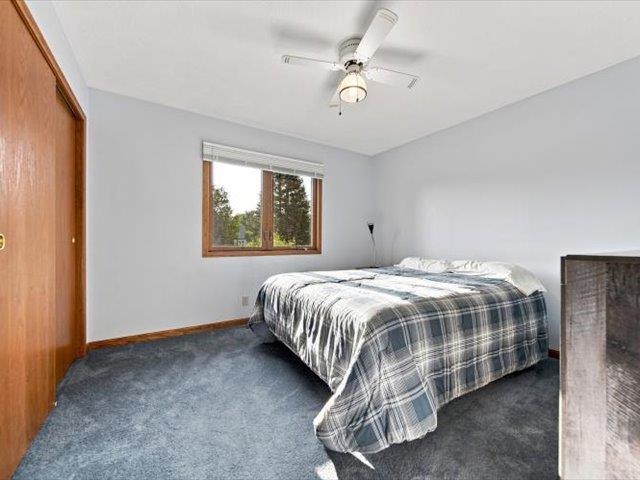
Bedroom with a gray plaid bedspread, blue-gray carpet, wood-trimmed window, and ceiling fan.
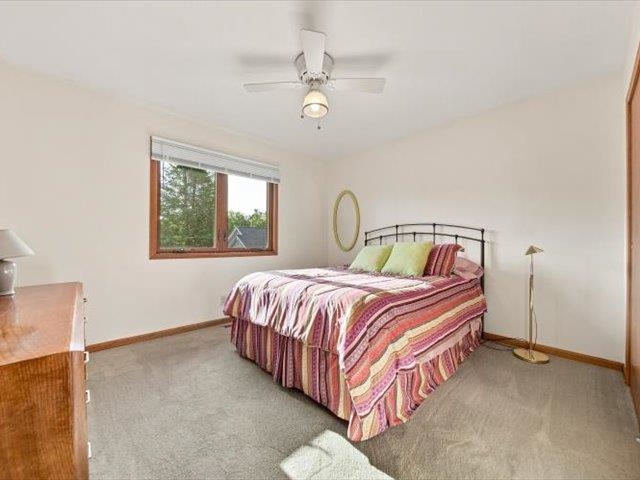
Bedroom with a colorful striped bedspread, wood-trimmed window, and ceiling fan.
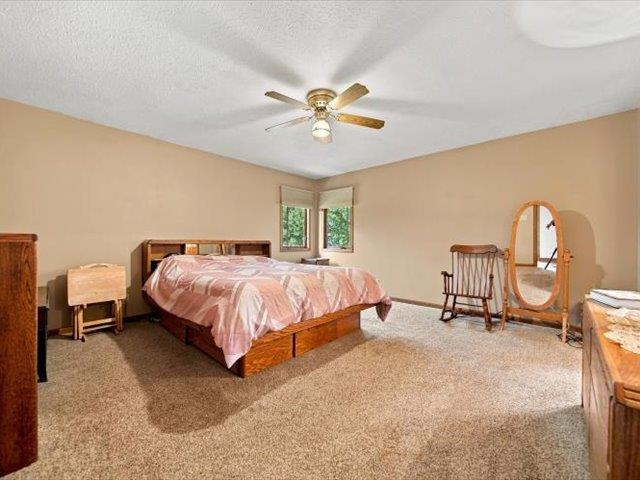
Furnished bedroom with a wooden bed, pink patterned comforter, ceiling fan, and oval standing mirror.
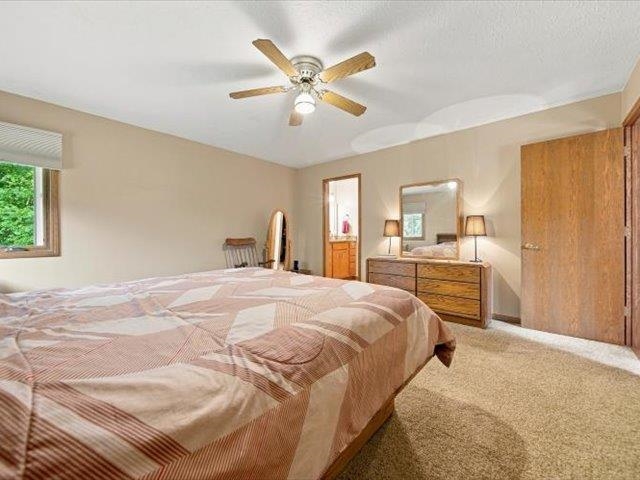
Bedroom with a geometric quilted bed, wood dresser and mirror, and ceiling fan.
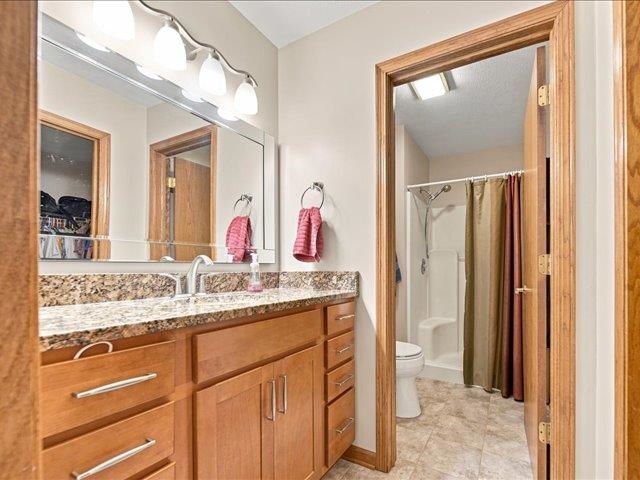
Bathroom with a wood vanity and granite countertop beside a shower with a multicolored curtain.
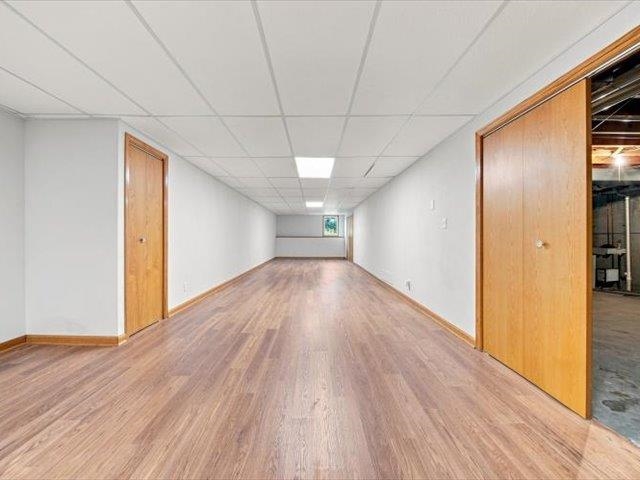
Long vacant room with wood-look flooring, a suspended ceiling, and an open doorway to a utility area.
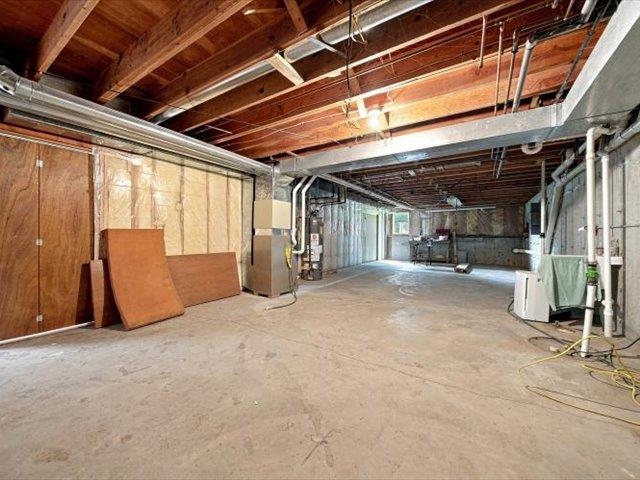
Unfinished basement with a concrete floor, exposed ceiling joists, and visible ductwork.
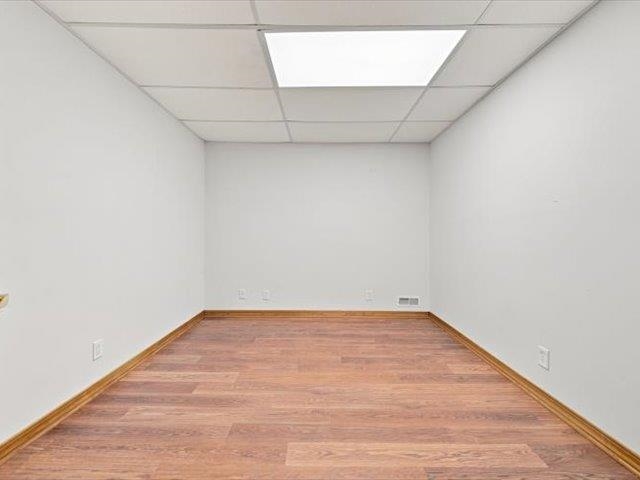
Empty room with a wood-look floor and suspended ceiling.
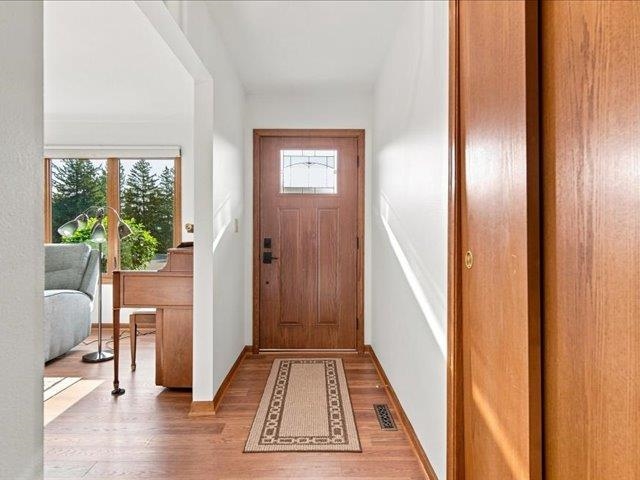
Entry hall with a wood front door, hardwood floors, and a patterned runner.
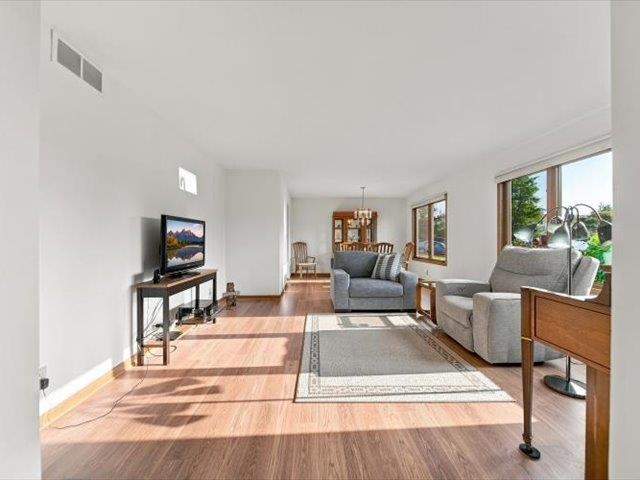
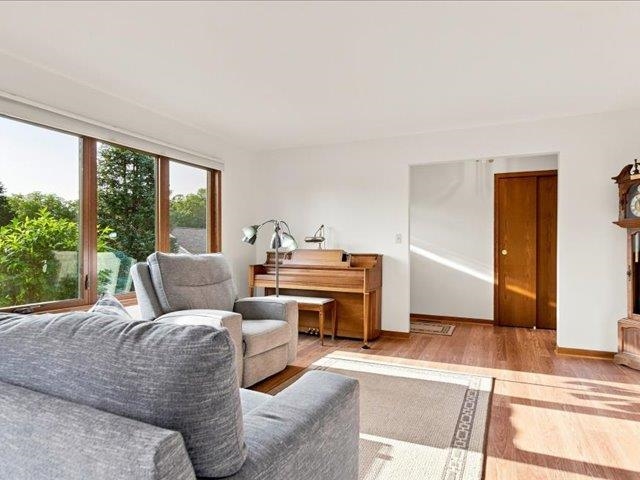
Living room with gray seating, wood floors, a large rug, and windows overlooking greenery.
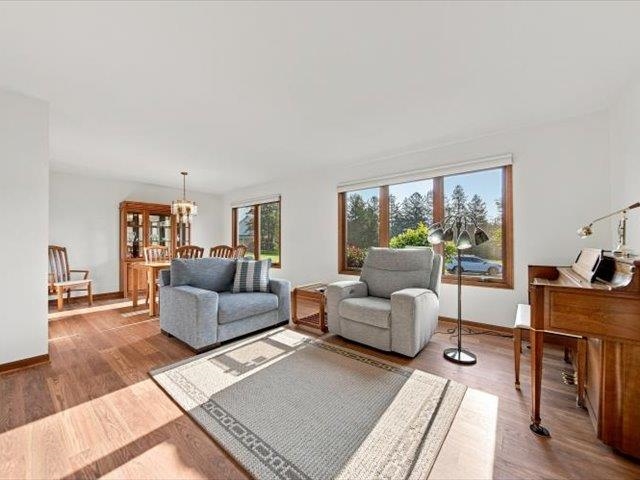
Living room with gray seating, hardwood floors, a patterned rug, and a piano by large windows.
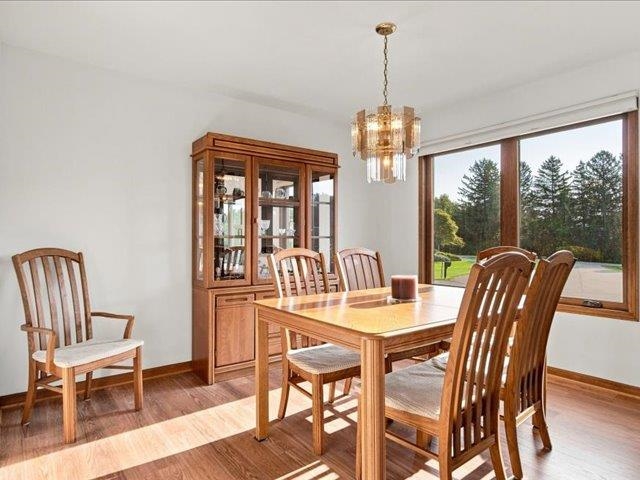
Dining room with a wooden table, glass-front china cabinet, and large windows overlooking trees.
Living room with gray armchairs, a piano, and sunlit wood-framed windows.
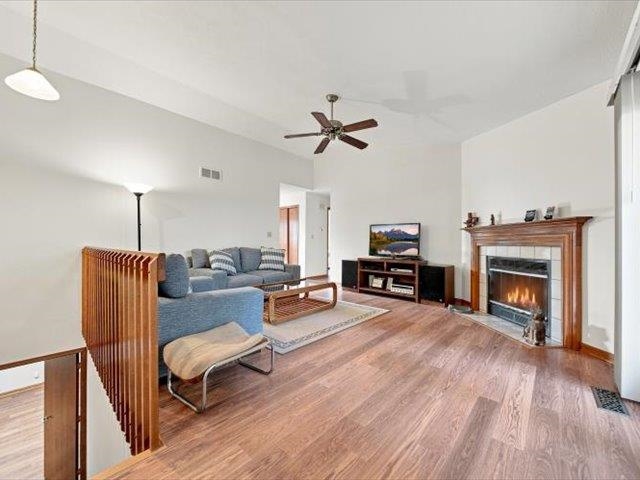
Living room with a blue sectional, wood floors, and a fireplace with a wood mantel.
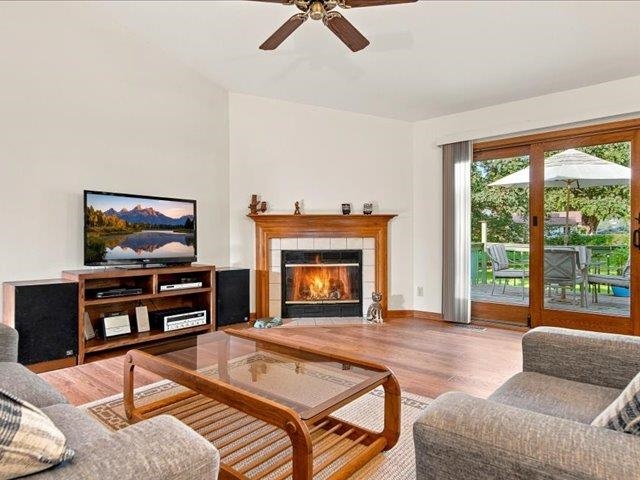
Living room with a wood-burning fireplace, gray sofas, and sliding glass doors to a patio.
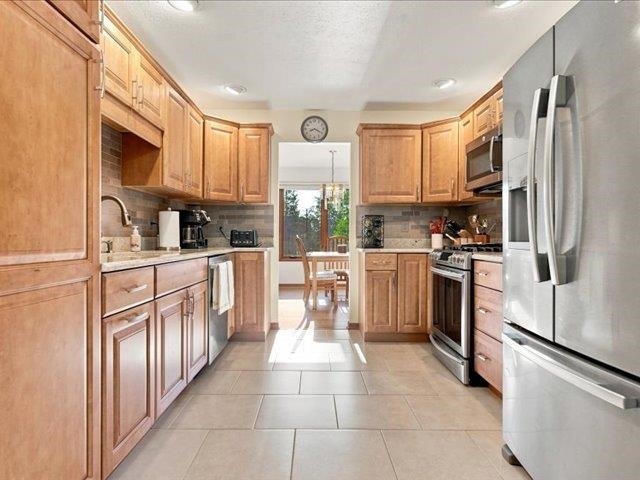
Kitchen with warm wood cabinets and stainless steel appliances, opening to a dining area.
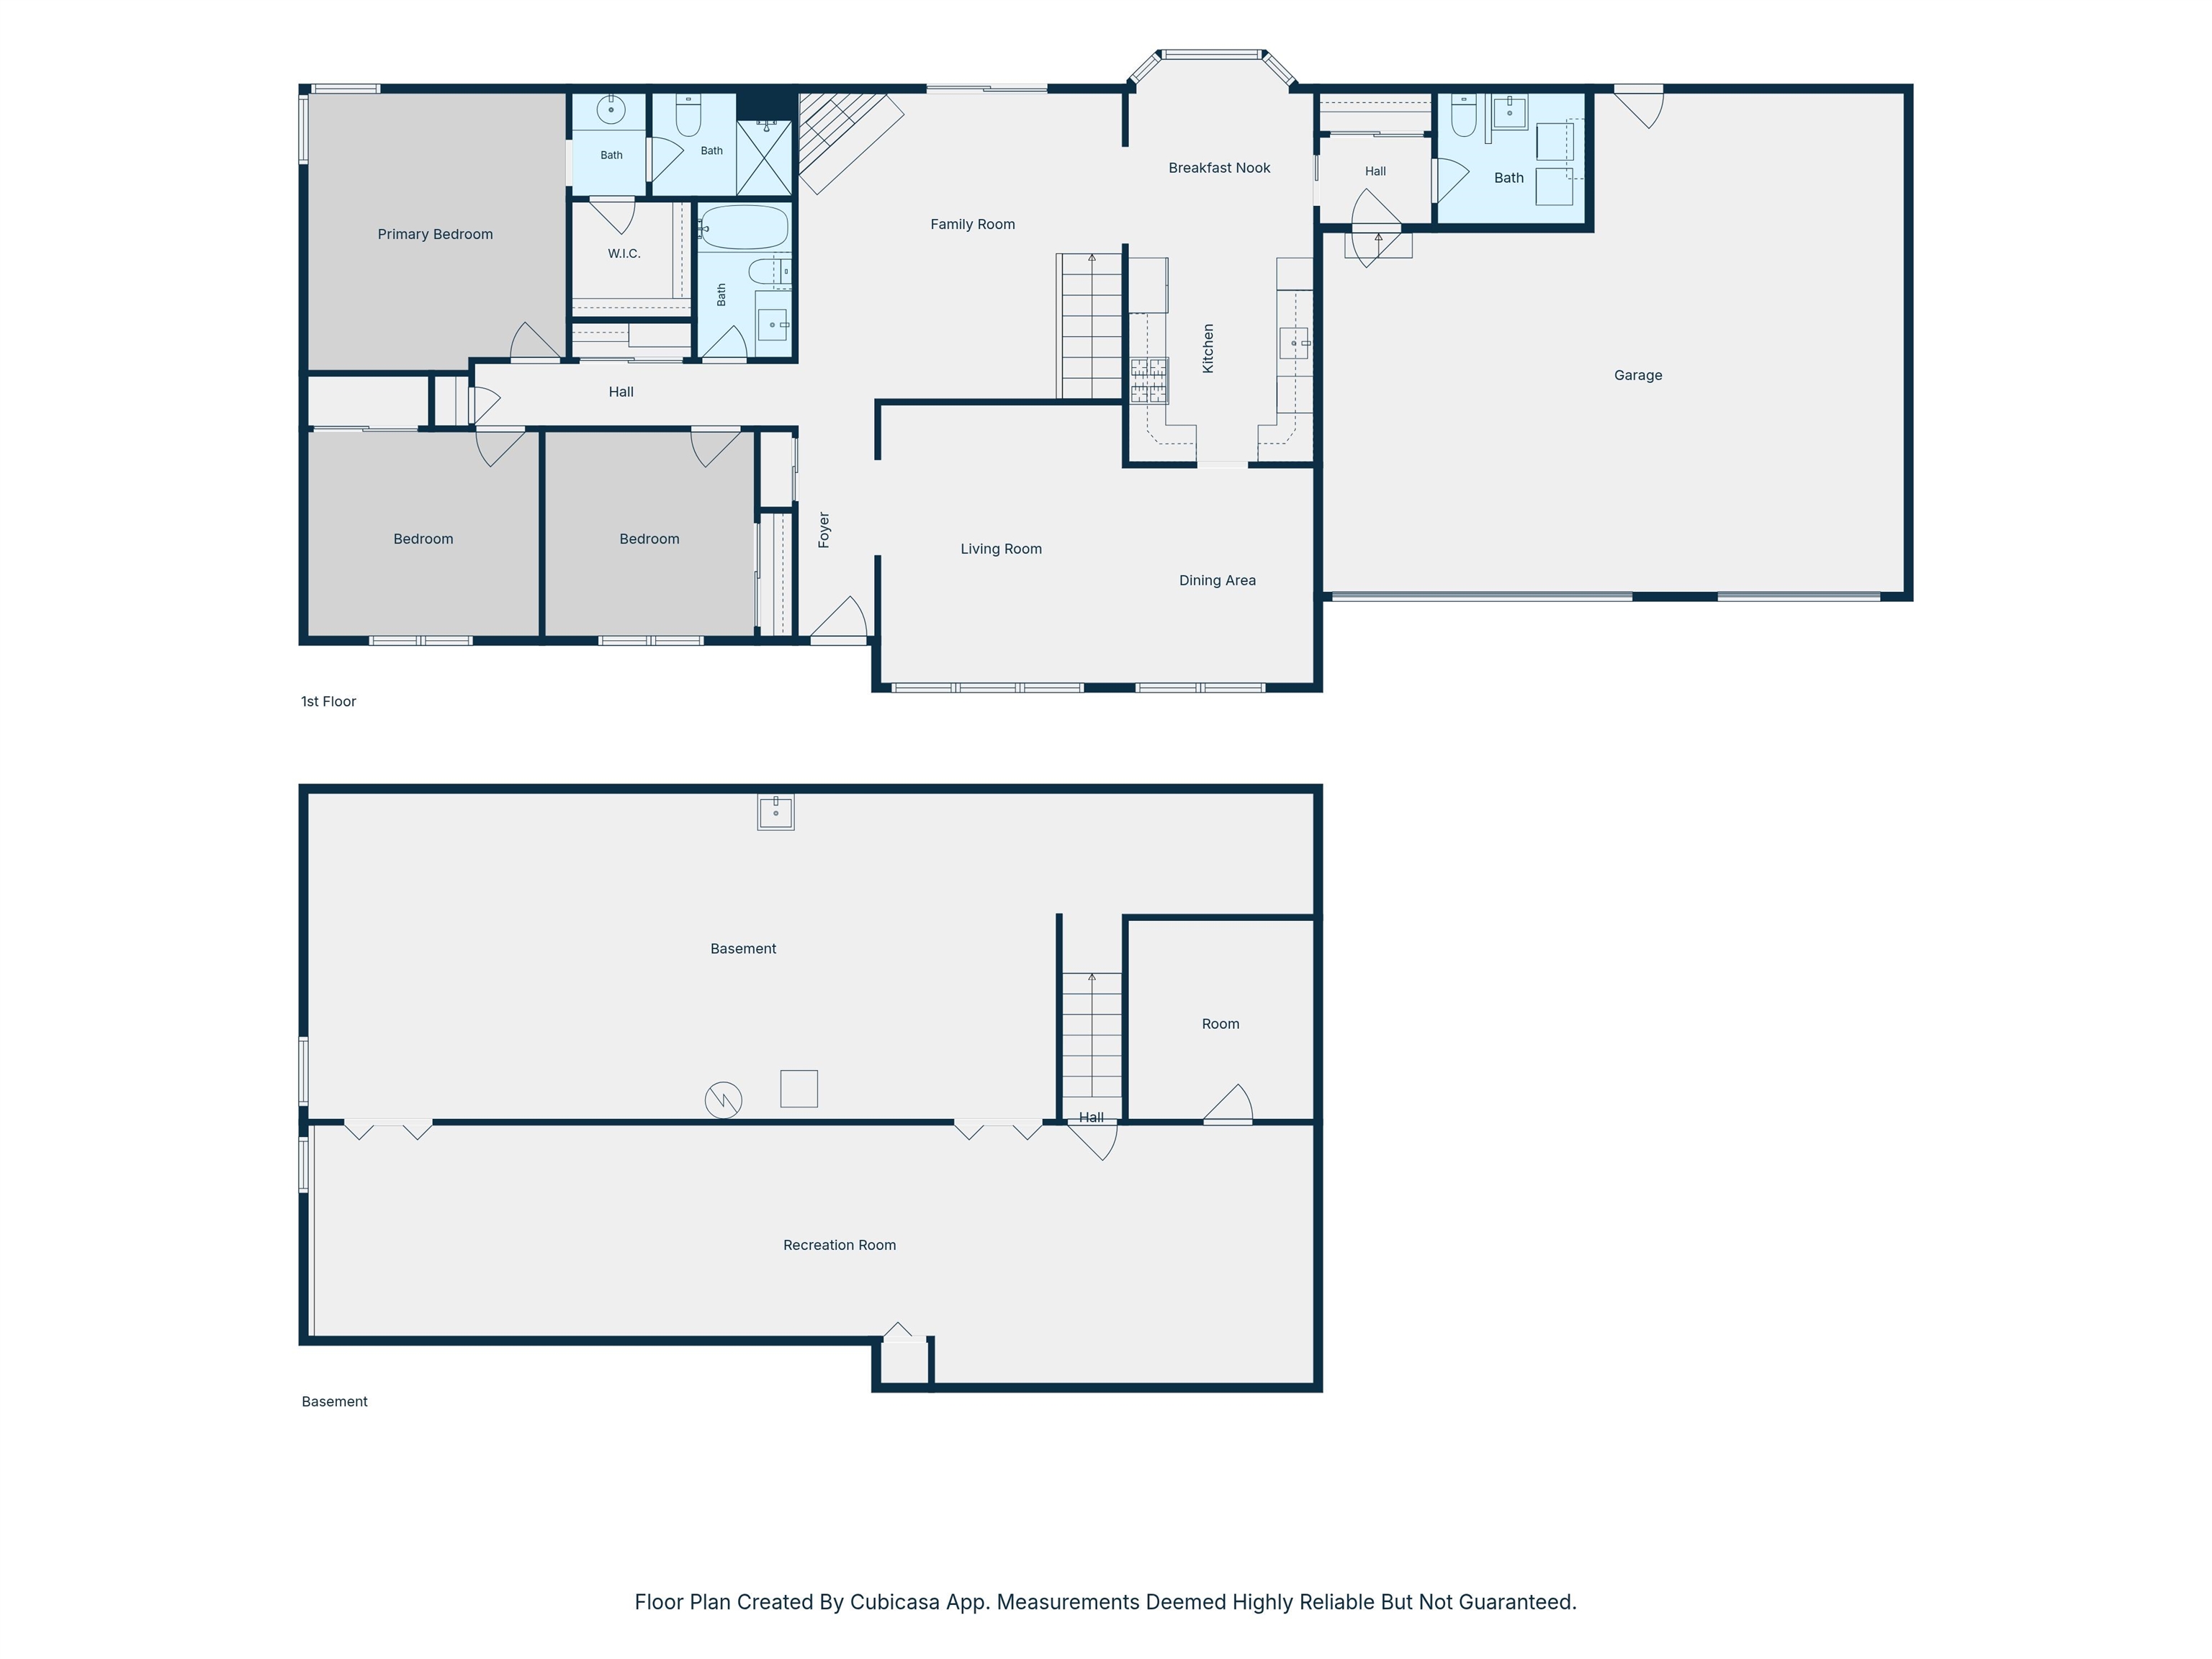
Floor plan showing the first floor and basement, with three bedrooms, living spaces, an attached garage, and a recreation room.
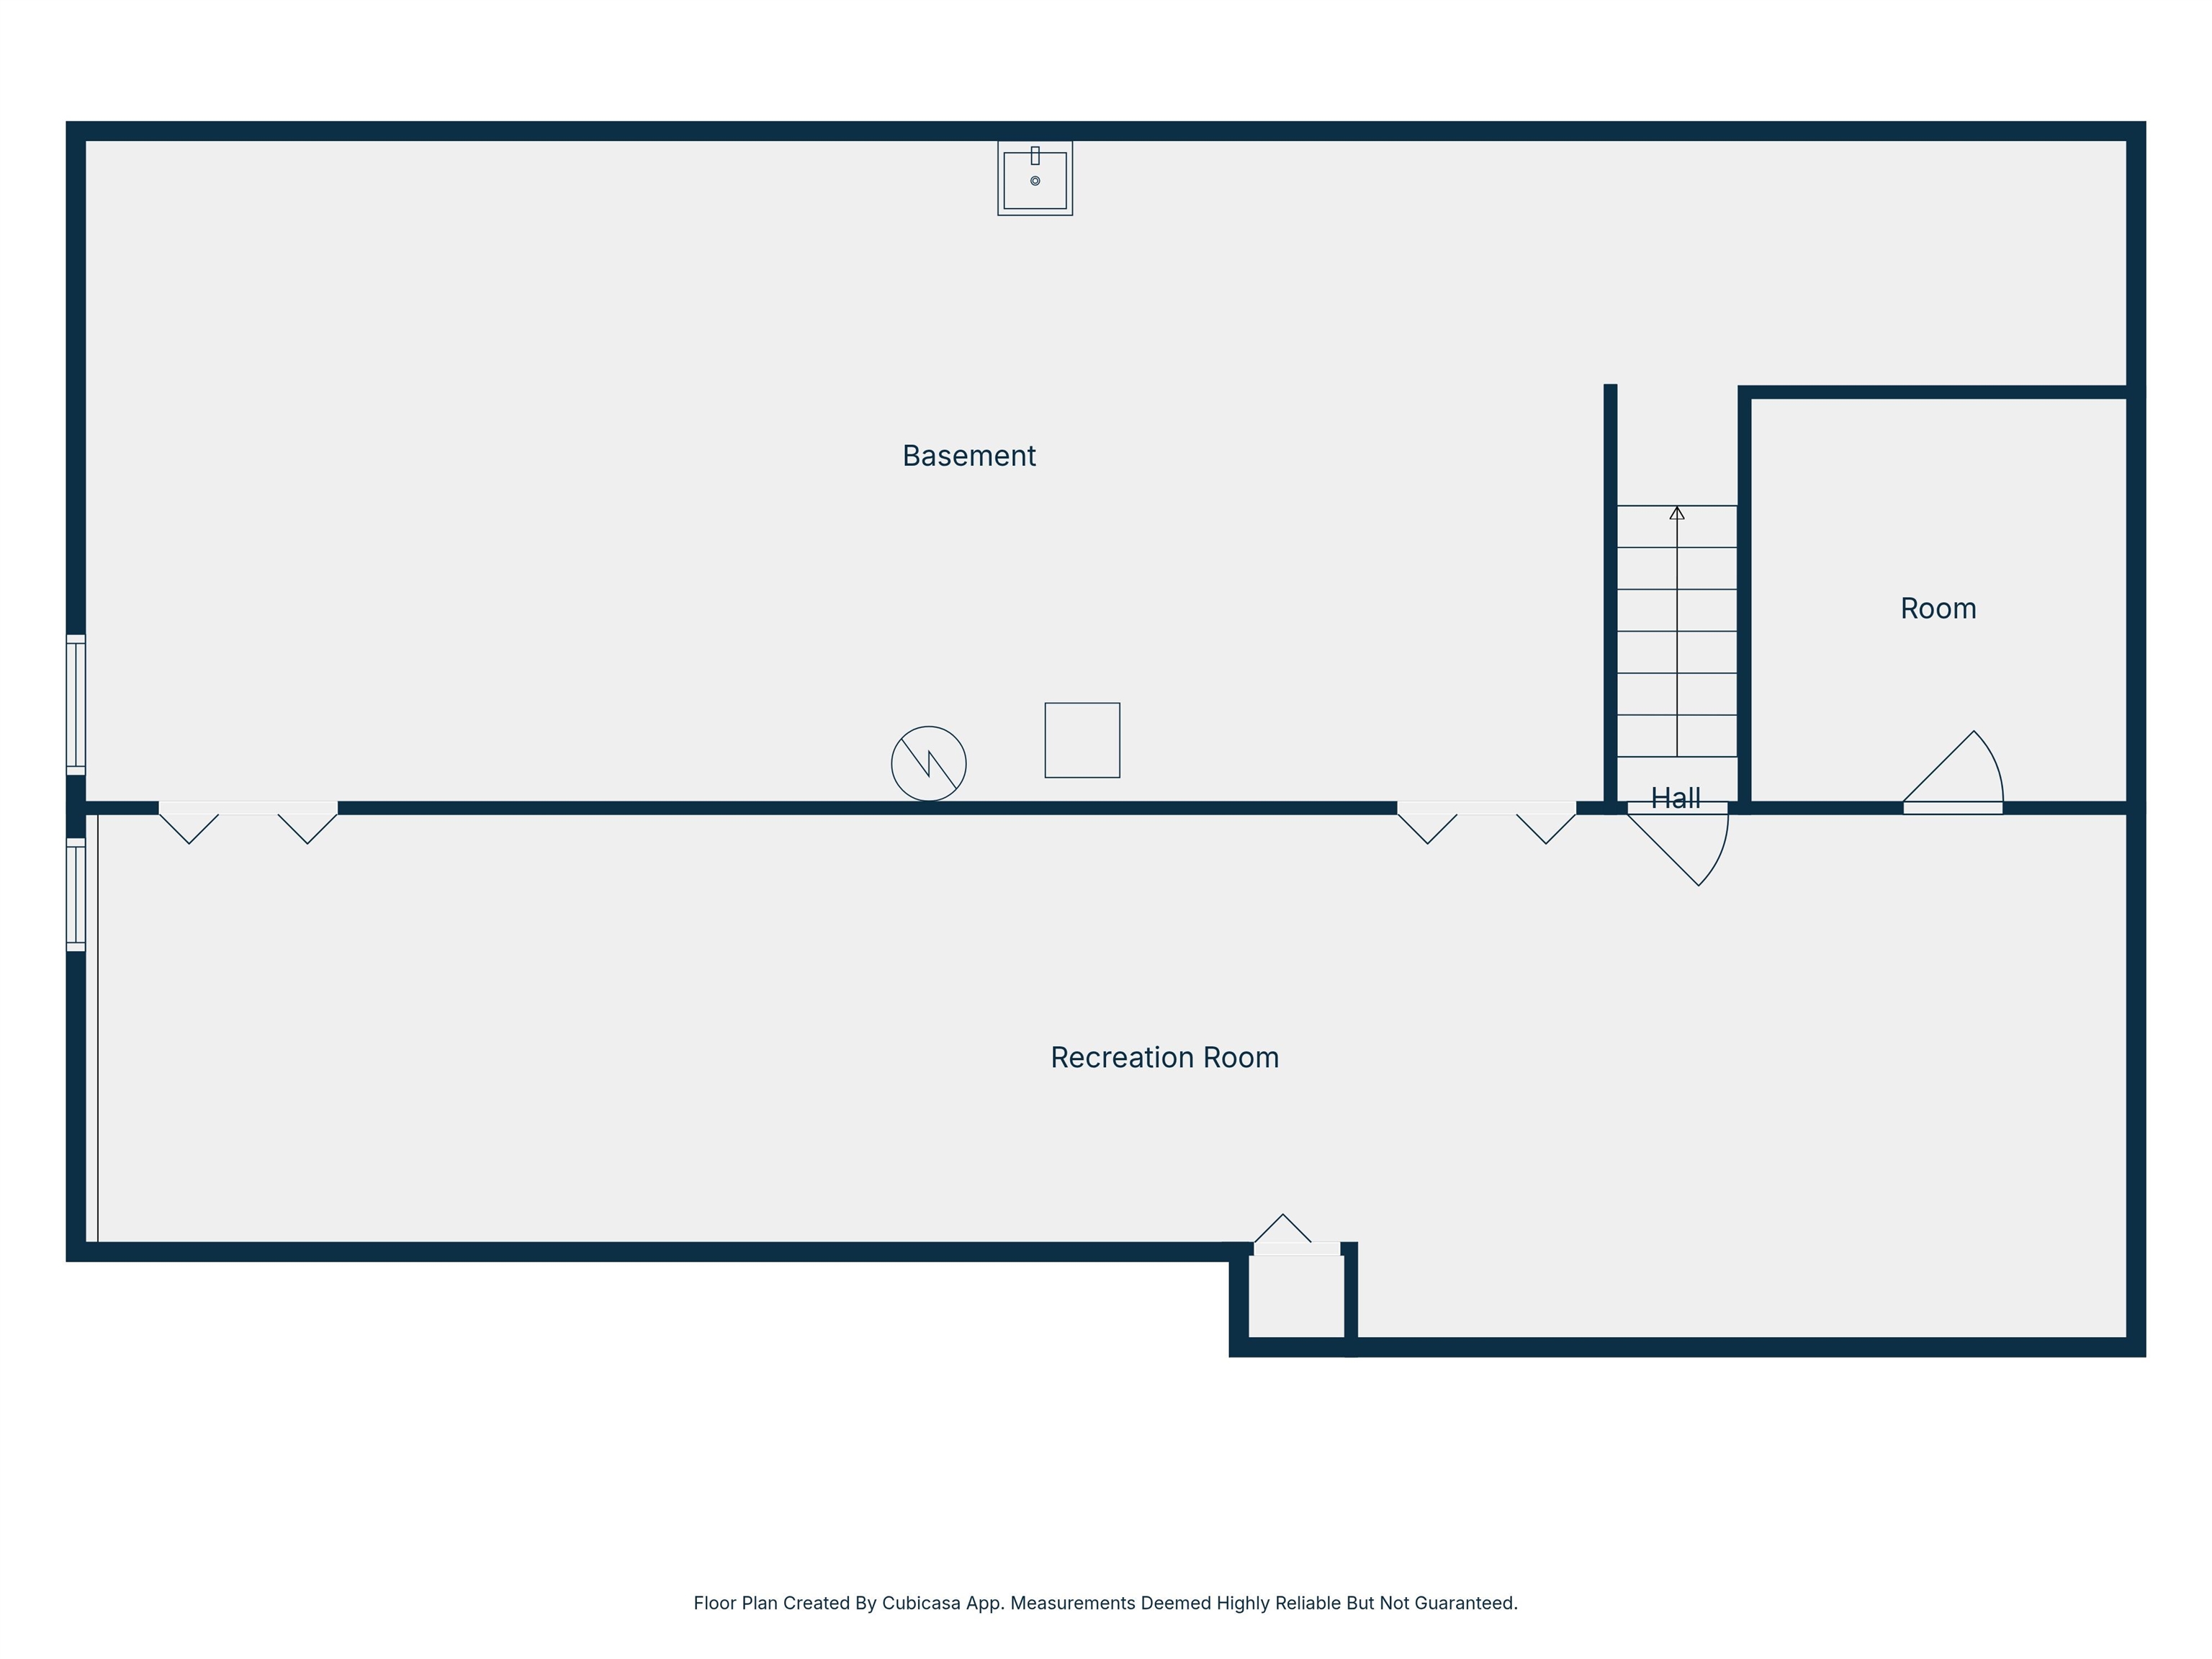
Basement floor plan with a large recreation room, separate room, hall, and stairs.
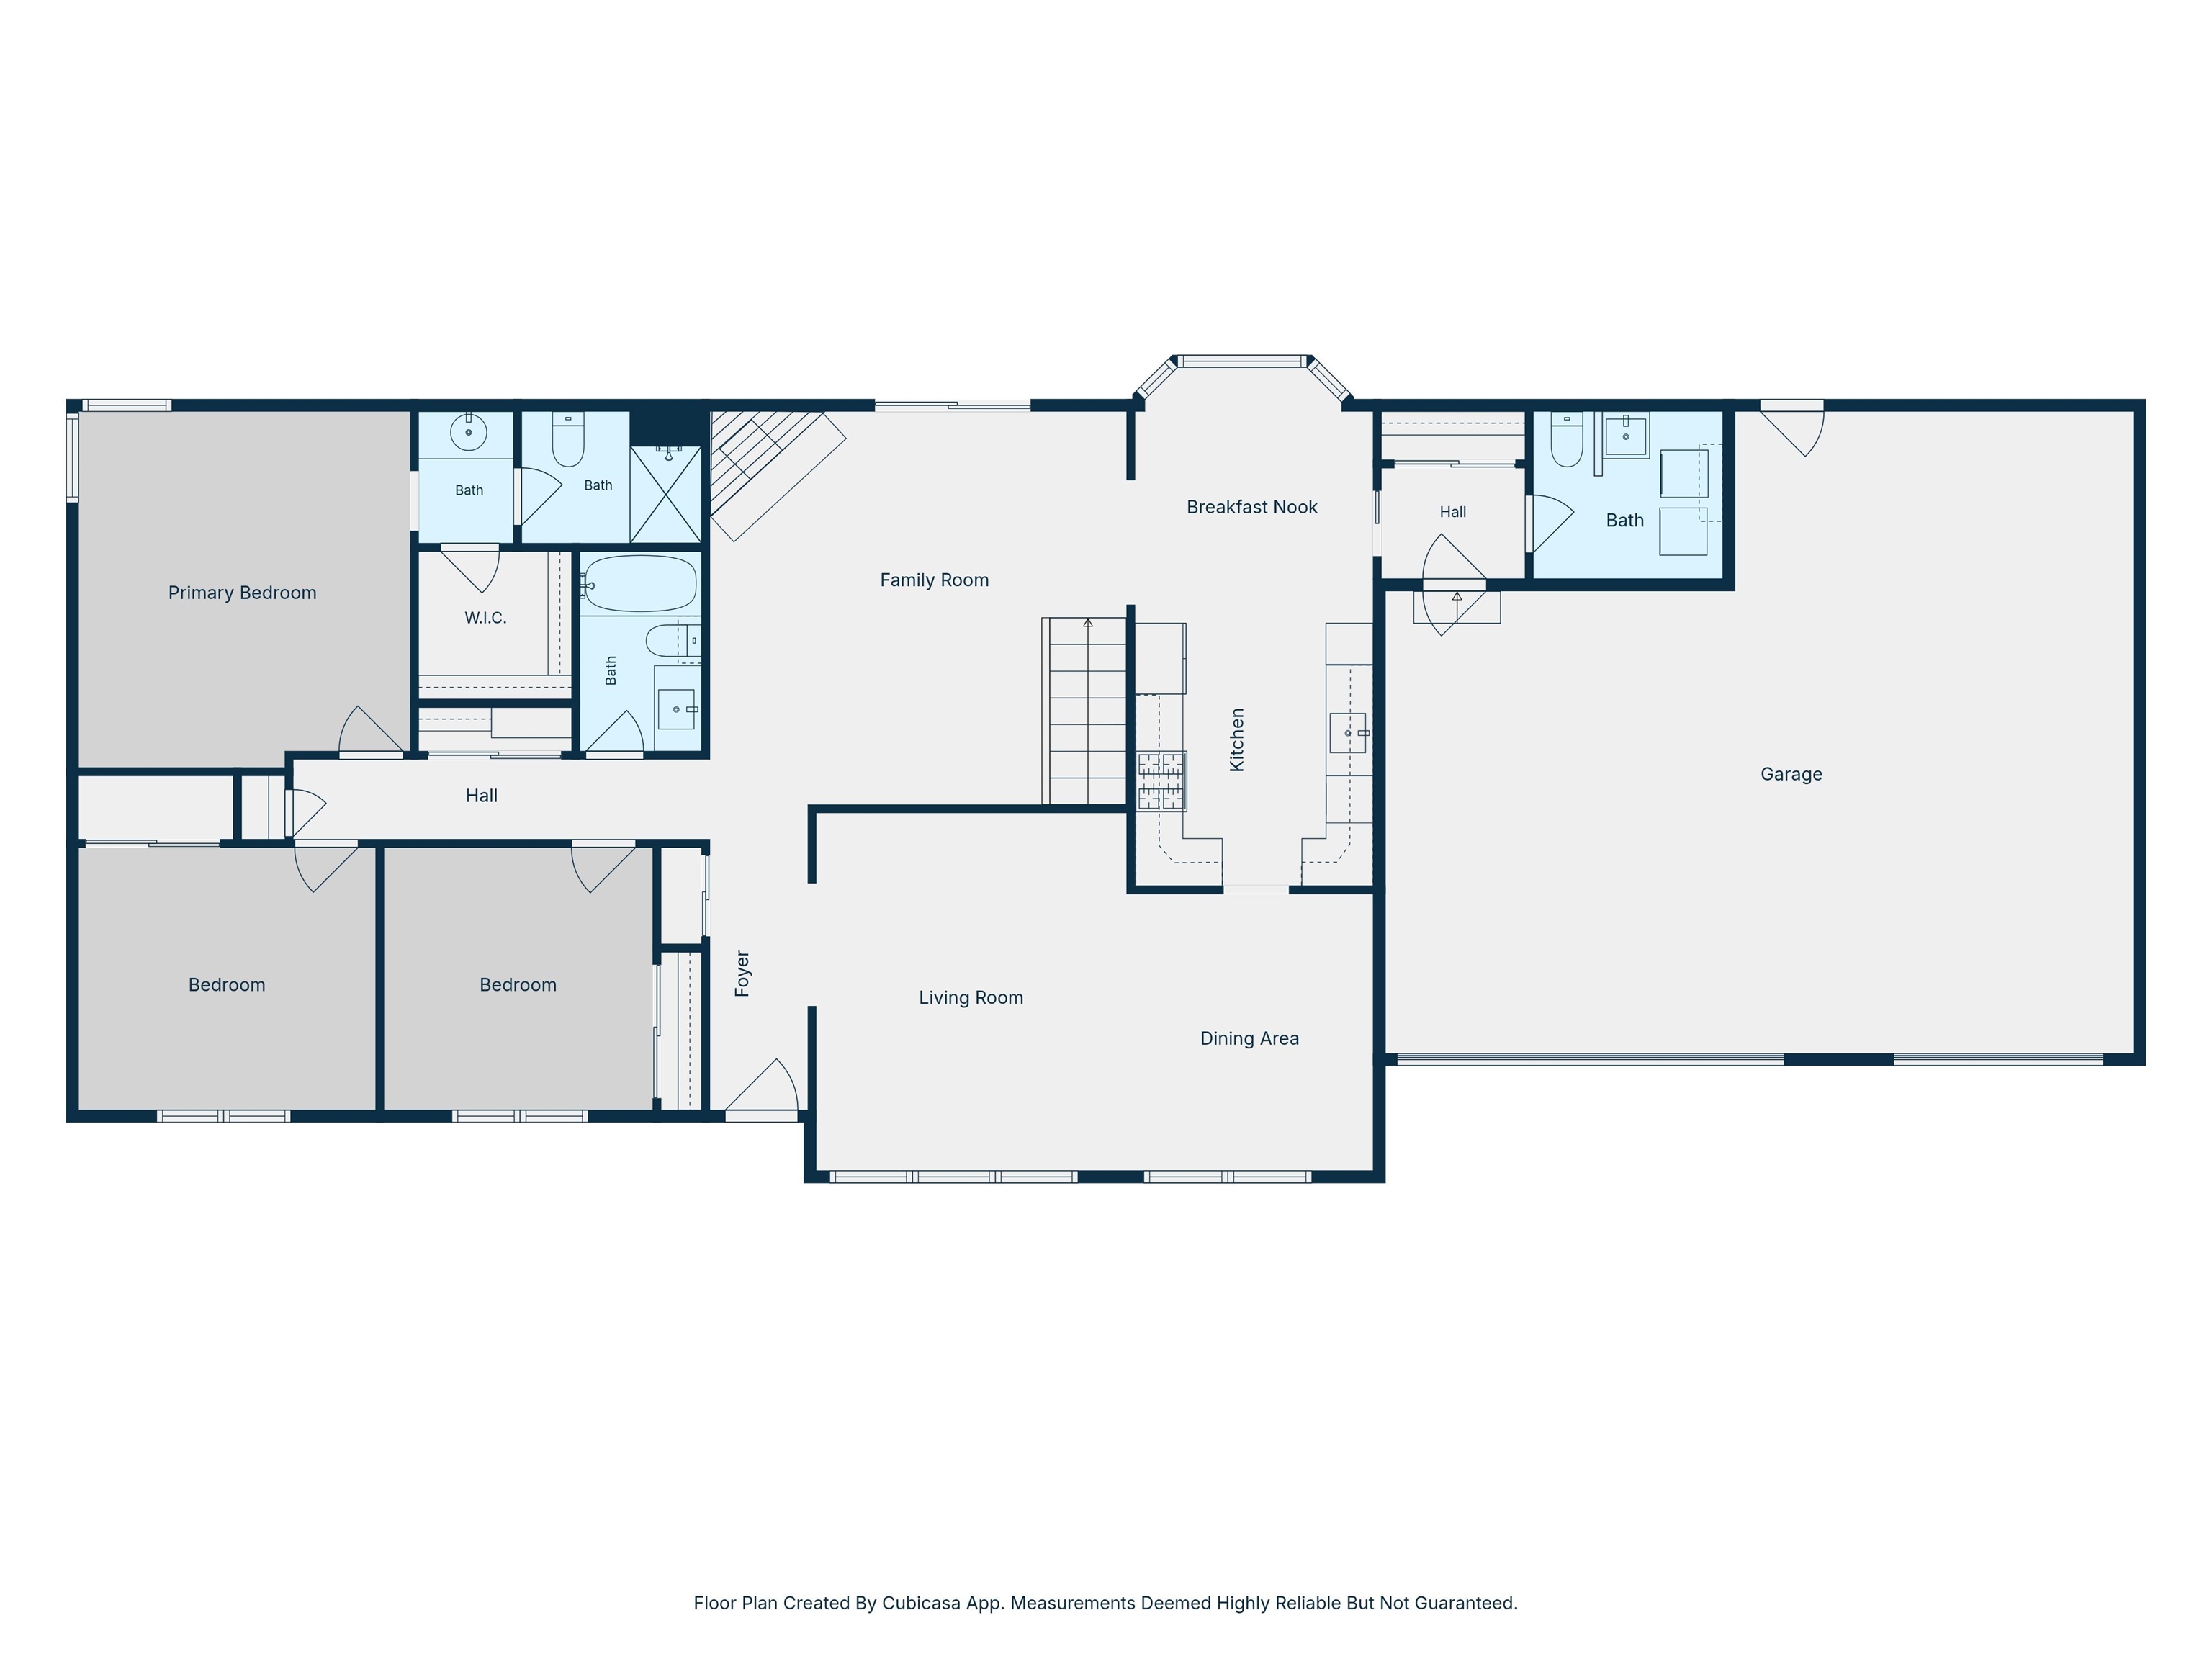
Floor plan showing three bedrooms, multiple bathrooms, living spaces, kitchen, and attached garage.
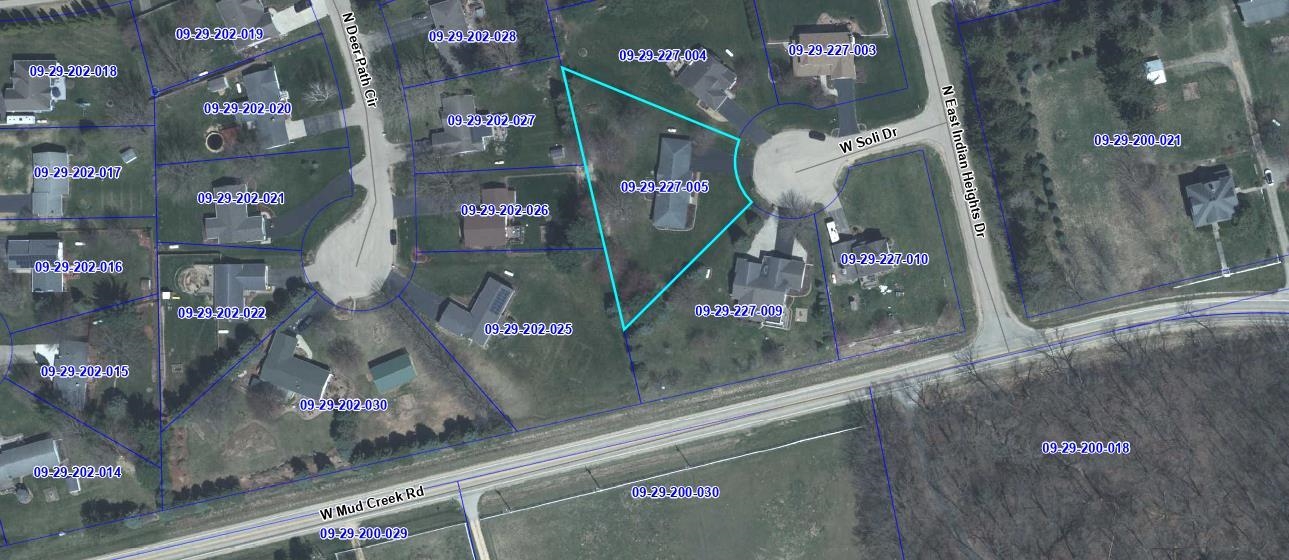
Aerial parcel map showing 1247 W Soli outlined in turquoise beside a cul-de-sac.
SEE ALL PHOTOS
Single-story ranch home with green shutters, two garage doors, and a wide front lawn.
Single-story ranch home with green shutters, attached two-car garage, and wide paved driveway.
Single-story house with green shutters, attached garage, and landscaped front yard.
House exterior with light siding, a raised deck, rooftop satellite dish, and green lawn.
Raised wooden deck with patio seating beneath an umbrella, overlooking a green lawn and trees.
Side exterior of a house with light siding, a brown roof, and a propane tank on the lawn.
Aerial view of a single-story home with an attached garage, long driveway, and tree-lined lawn.
Single-story home with an attached garage, long driveway, and mature trees around the lawn.
Aerial view of homes along a curved road, surrounded by trees and open farmland.
Aerial view of wooded homes and green lawns beside a road, with rolling countryside beyond.
Aerial view of a single-story home with a tan roof, lawn, mature trees, and cul-de-sac driveway.
Dining area with a round table and four chairs beside a bay window overlooking greenery.
Dining area with a round table, rolling chairs, wood-trimmed windows, and a ceiling fan.
Dining room with a wooden table, chandelier, hardwood floors, and tree views through the windows.
Laundry area with washer, dryer, white cabinets, and a toilet behind a half-height partition.
Bathroom with a white tub, dark wood vanity, framed mirror, and shelves of folded towels.
Bedroom with a gray plaid bedspread, blue-gray carpet, wood-trimmed window, and ceiling fan.
Bedroom with a colorful striped bedspread, wood-trimmed window, and ceiling fan.
Furnished bedroom with a wooden bed, pink patterned comforter, ceiling fan, and oval standing mirror.
Bedroom with a geometric quilted bed, wood dresser and mirror, and ceiling fan.
Bathroom with a wood vanity and granite countertop beside a shower with a multicolored curtain.
Long vacant room with wood-look flooring, a suspended ceiling, and an open doorway to a utility area.
Unfinished basement with a concrete floor, exposed ceiling joists, and visible ductwork.
Empty room with a wood-look floor and suspended ceiling.
Entry hall with a wood front door, hardwood floors, and a patterned runner.
Living room with gray seating, wood floors, a large rug, and windows overlooking greenery.
Living room with gray seating, hardwood floors, a patterned rug, and a piano by large windows.
Dining room with a wooden table, glass-front china cabinet, and large windows overlooking trees.
Living room with gray armchairs, a piano, and sunlit wood-framed windows.
Living room with a blue sectional, wood floors, and a fireplace with a wood mantel.
Living room with a wood-burning fireplace, gray sofas, and sliding glass doors to a patio.
Kitchen with warm wood cabinets and stainless steel appliances, opening to a dining area.
Floor plan showing the first floor and basement, with three bedrooms, living spaces, an attached garage, and a recreation room.
Basement floor plan with a large recreation room, separate room, hall, and stairs.
Floor plan showing three bedrooms, multiple bathrooms, living spaces, kitchen, and attached garage.
Aerial parcel map showing 1247 W Soli outlined in turquoise beside a cul-de-sac.
Pending

1247 W Soli

1247 W Soli, OREGON, IL 61061

$299,900
New Listing! Offered for the first time by the original owners, this lovely 1,900+ sq. ft. custom ranch offers an abundance of space, comfort, and quality throughout. The updated kitchen features granite countertops, stainless steel appliances, a convenient breakfast nook, and a separate formal dining area. The bathrooms have also been recently remodeled with beautiful granite finishes and stylish updates. The spacious living room and family room provide plenty of room to relax or entertain, with a corner gas/wood burning fireplace adding warmth and character. You'll love the generously sized bedrooms, including a huge primary suite with a private walk-in closet and private bath. The finished lower level provides even more living and entertaining space. Situated at the end of a quiet cul-de-sac, this larger than average property offers privacy, beautiful views, and incredible sunsets! Newer mechanicals and a new roof add peace of mind and complete this exceptional offering. Conveniently located just off IL Route 2 and close to Silver Ridge Golf Course, this one truly has it all. Don't delay, call today to schedule your private showing.

3
beds

3
baths

2,770 Sq.Ft. LIVING AREA

0.7 Acres lot

Carla Benesh

Carla Benesh

Features & Amenities

Interior

  • total bedrooms3
  • Total bathrooms3
  • full bathrooms2
  • half bathroom1
  • Laundry room Laundry 1st Floor
  • APPLIANCES Disposal, Dishwasher, Dryer, Microwave, Refrigerator, Stove/Cooktop, Sump Pump, Washer, Water Softener, LP Gas Tank Rented
  • other interior Features Countertop-Granite, Countertop-Solid Surface, Walk-In Closet, Window Treatments

Area & Lot

  • Status Pending
  • Living Area2,770 Sq.Ft.
  • Total Area2,770 Sq.Ft.
  • Lot Area0.7 Acres
  • MLS® ID202605331
  • TypeResidential
  • YEAR BUILT1992
  • NeighborhoodOregon
  • Architecture StylesRanch
  • Elementary SchoolOregon Elementary
  • High SchoolOregon High
  • School DistrictRanch

Exterior

  • Garage Space3.0
  • water SourceCity/Community
  • roofShingle
  • parkingAsphalt, Attached
  • HEAT TYPEPropane
  • AIR CONDITIONINGCentral Air
  • sewerSeptic
  • other exterior FeaturesDeck, Fire-Pit/Fireplace

Financial

  • Sales Price$299,900
  • Real Estate Tax $5,870/yr
View Virtual Tour
Single-story ranch home with green shutters, attached two-car garage, and wide paved driveway.

Schedule a Showing

I would love to show you our beautiful property. Please select your preferred date and time below. An agent will be in touch shortly to confirm your appointment.

Schedule a Showing

I would love to show you our beautiful property. Please select your preferred date and time below. An agent will be in touch shortly to confirm your appointment.

Thank you for your interest in 1247 W Soli, OREGON, IL 61061. We are reviewing your request and will be in touch shortly!

Mortgage Calculator

Estimate your monthly mortgage payment, including the principal and interest, property taxes, and HOA. Adjust the values to generate a more accurate rate.

All estimates are provided for informational purposes only. Actual amounts may vary.
$0,000 Your Payment 20 15 65
$0,000 Your Payment

Oregon

Riverside Living with Endless Amenities

Explore

Work With An Expert In Your Area

With 32+ years of experience, this local expert specializes in residential and commercial real estate across Ogle and surrounding counties. Clients benefit from in-depth market knowledge and personalized service for buying, selling, or relocating.

Follow Me on Instagram