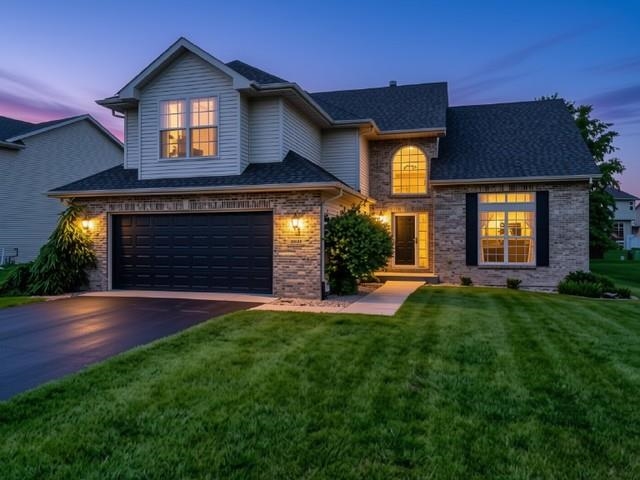
Two-story home with stone accents, a lit arched entry, and a broad front lawn at dusk.
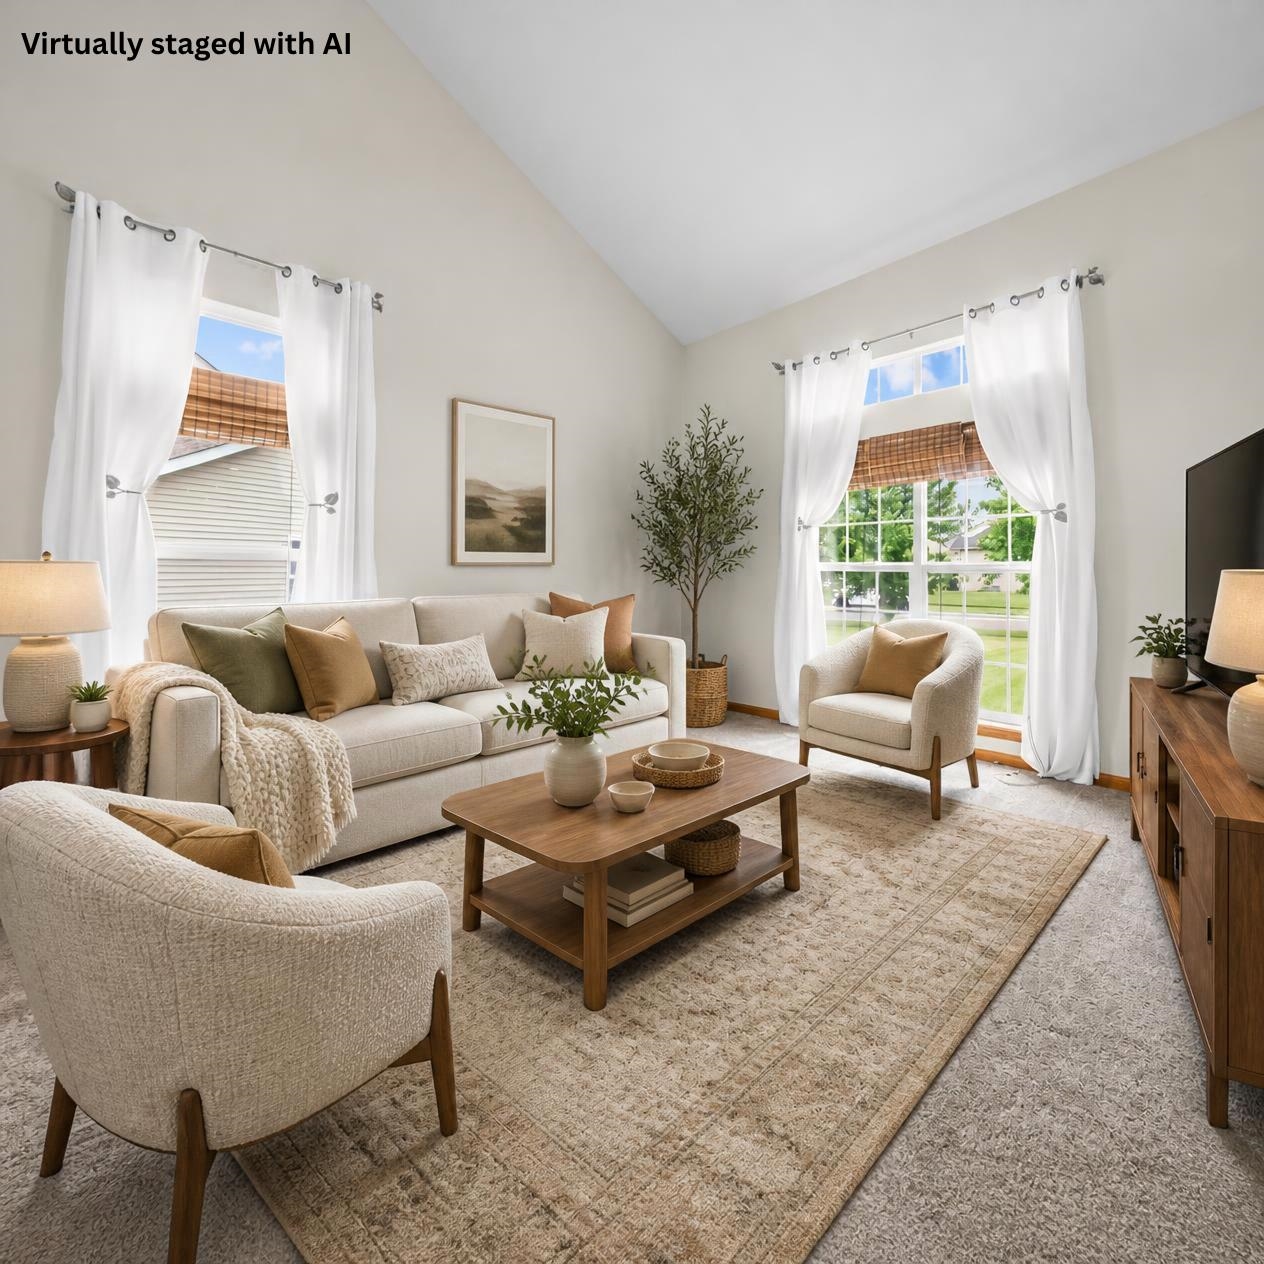
Virtually staged living room with vaulted ceiling, neutral seating, and large curtained windows.
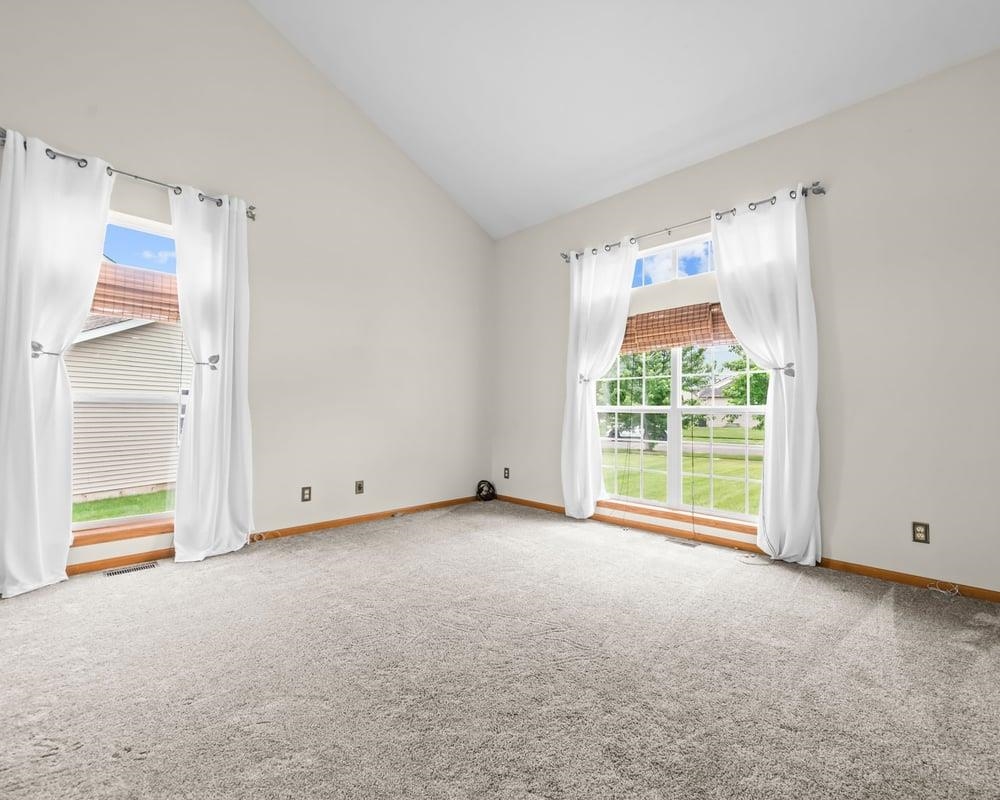
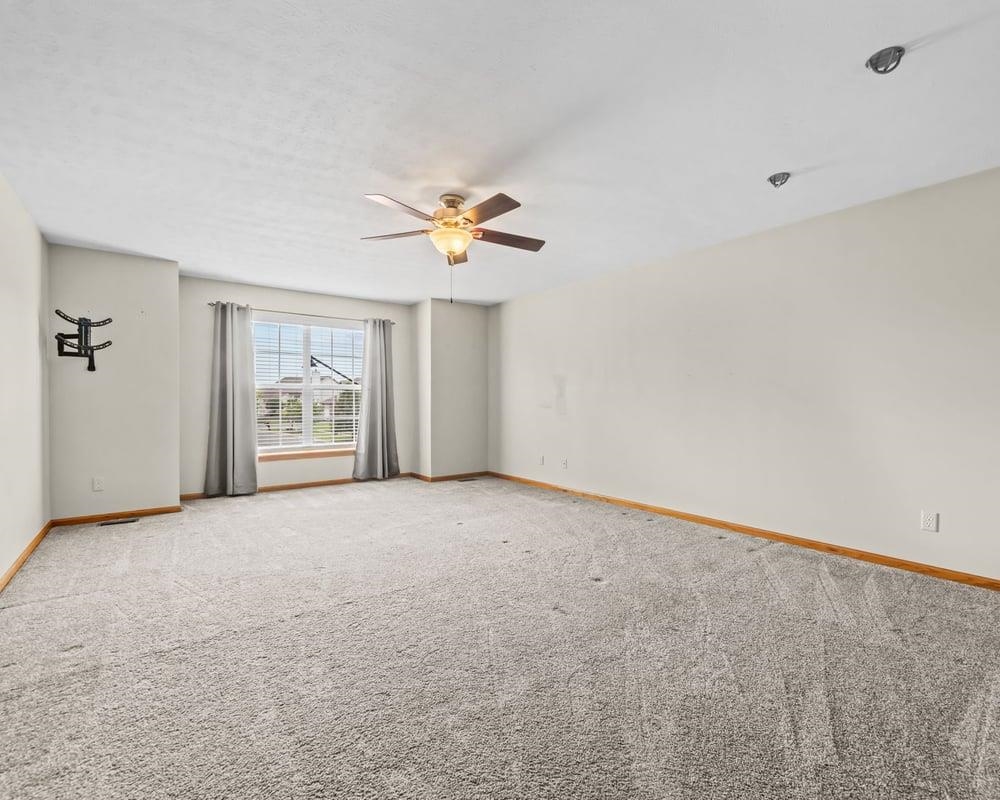
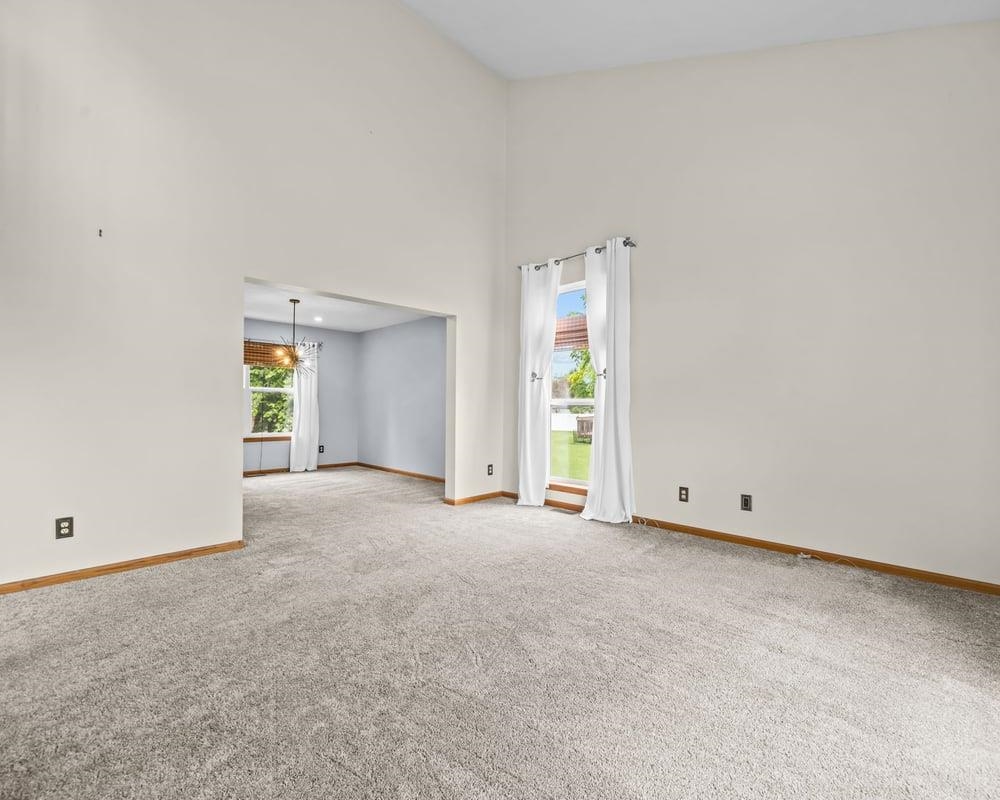
Empty carpeted room with a vaulted ceiling and two curtained windows.
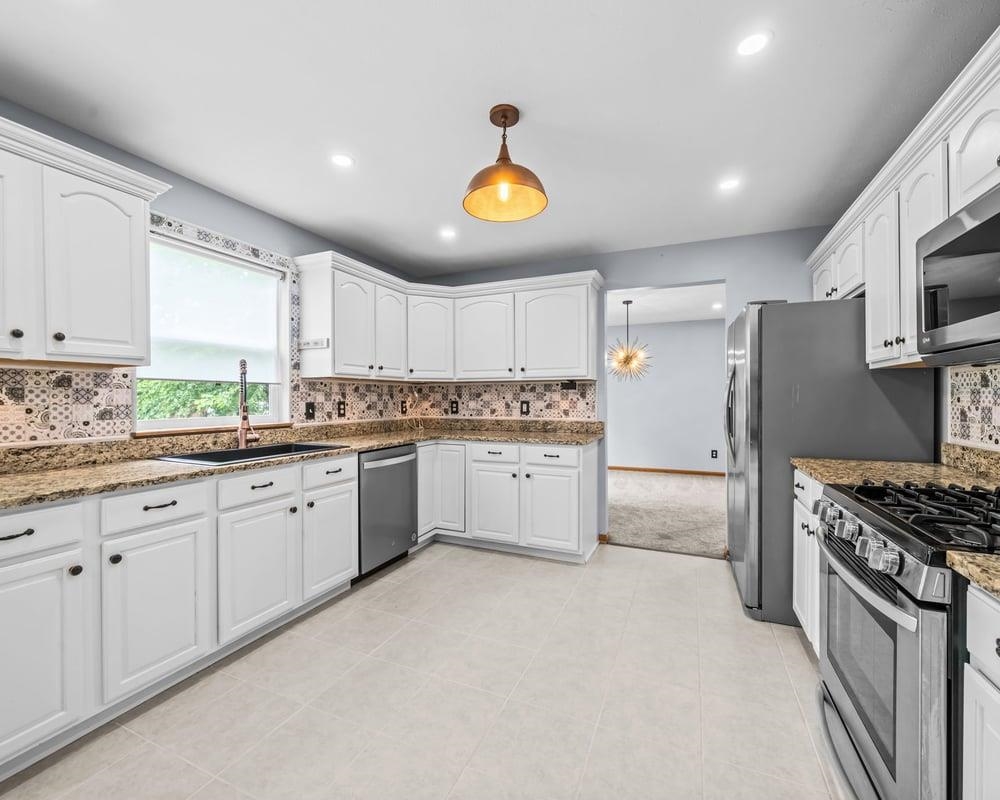
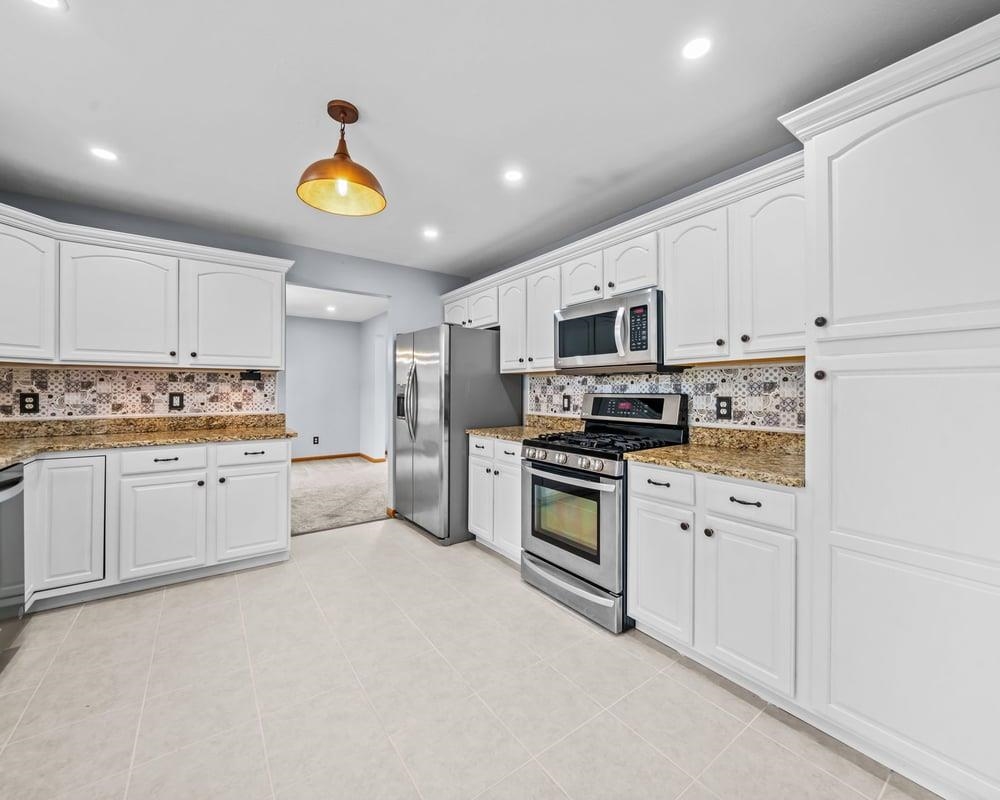
Kitchen with white cabinets, granite countertops, stainless steel appliances, and a patterned backsplash.
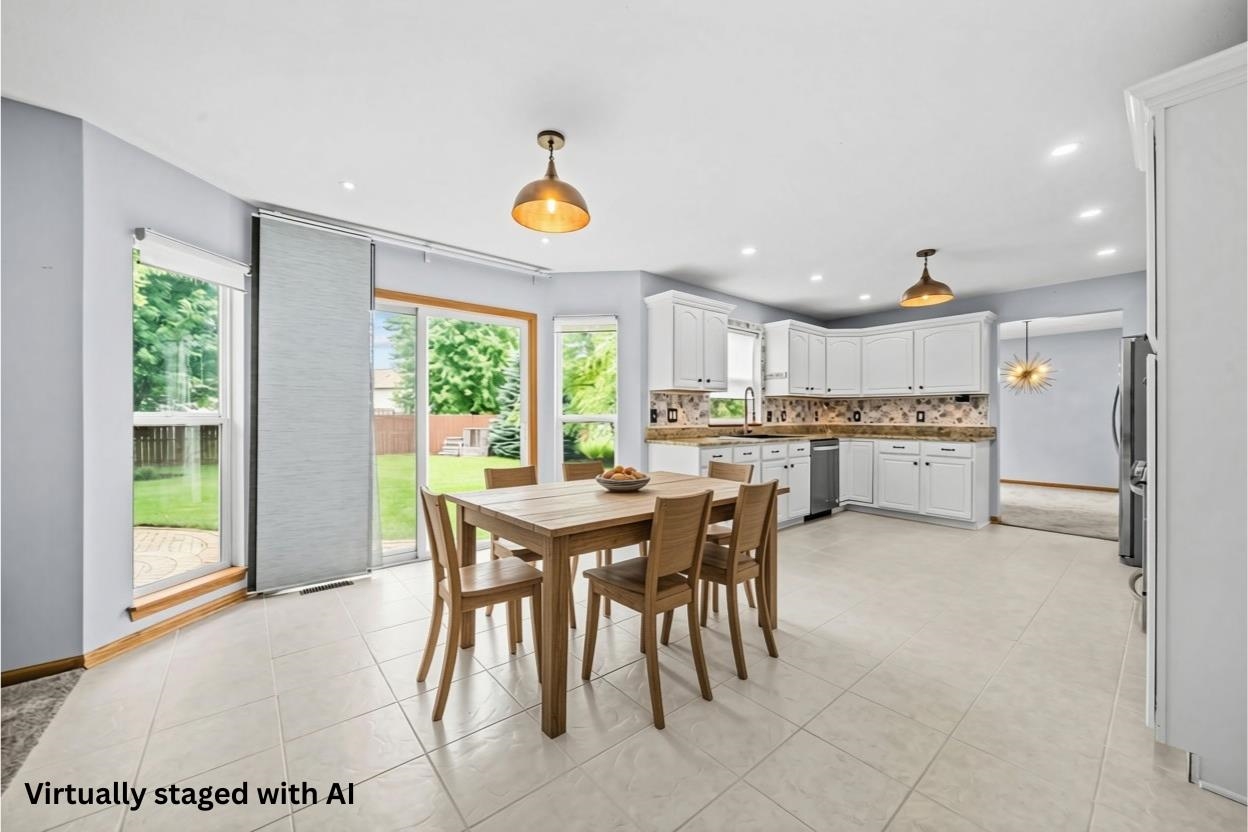
Kitchen and dining area with white cabinetry, a wooden table, and sliding doors to the backyard.
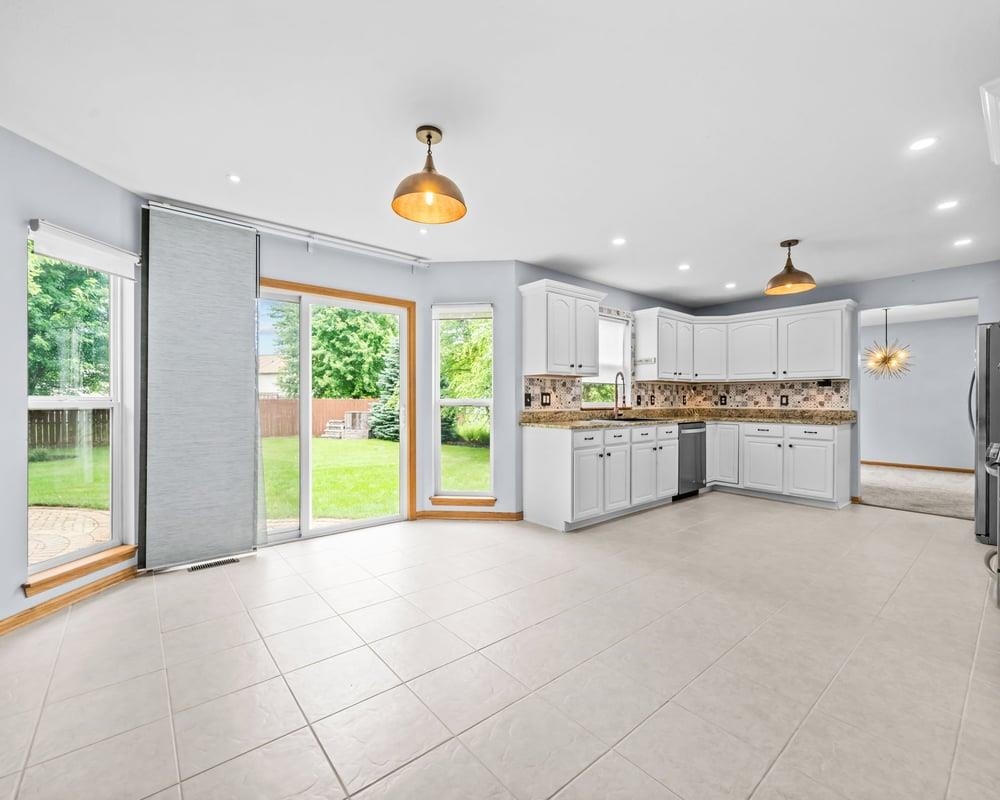
Bright kitchen with white cabinetry, tiled floors, and sliding glass doors overlooking the backyard.
Kitchen with white cabinets, granite countertops, stainless steel appliances, and patterned tile backsplash.
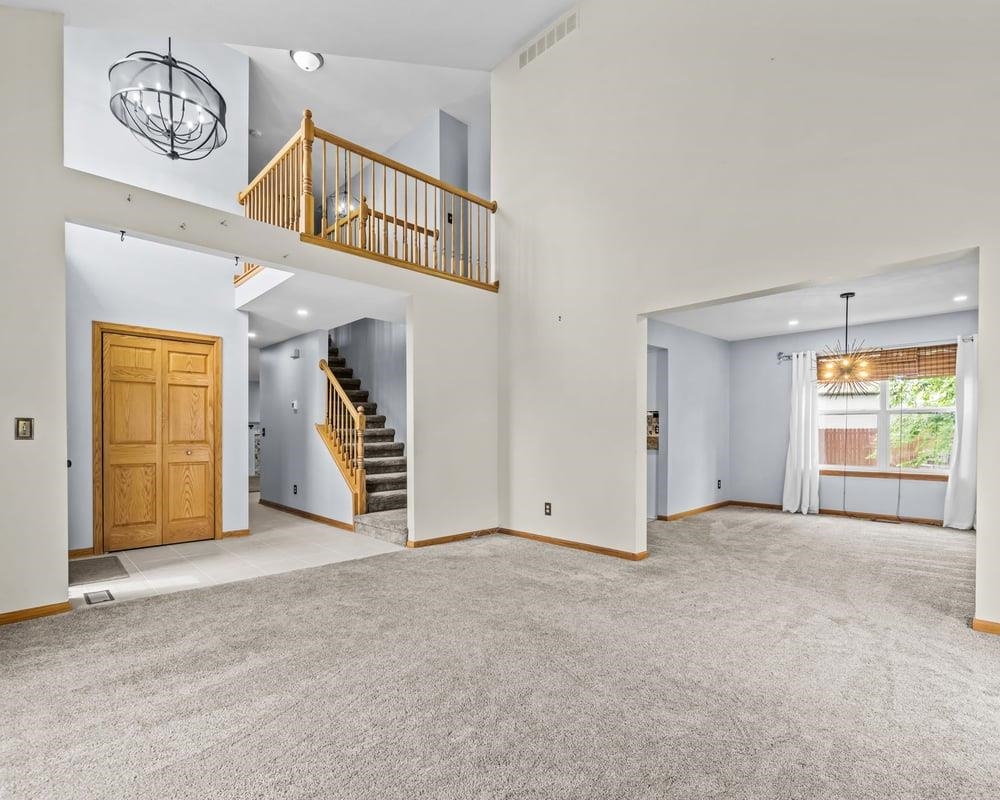
Open living room with vaulted ceiling, carpeted floor, staircase, and dining area with large windows.
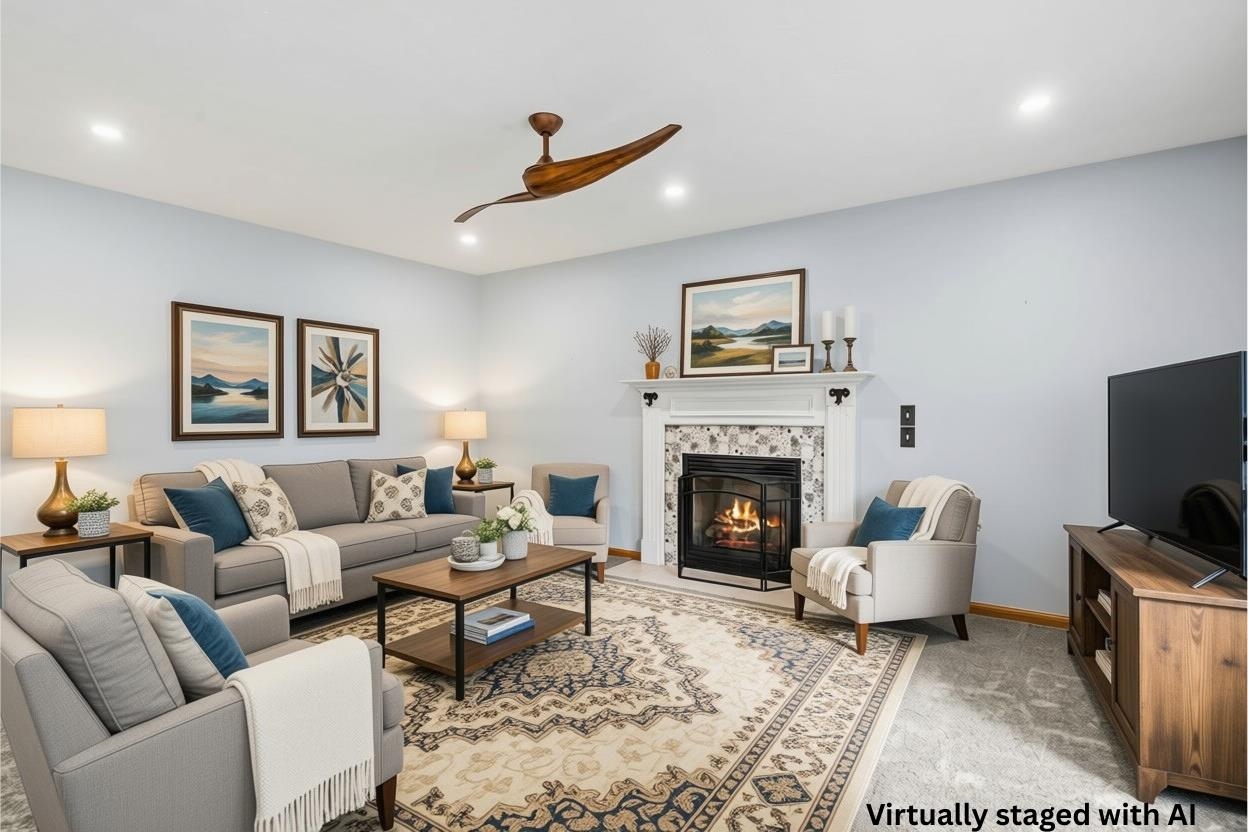
Living room with a fireplace, gray seating, patterned rug, and ceiling fan; virtually staged.
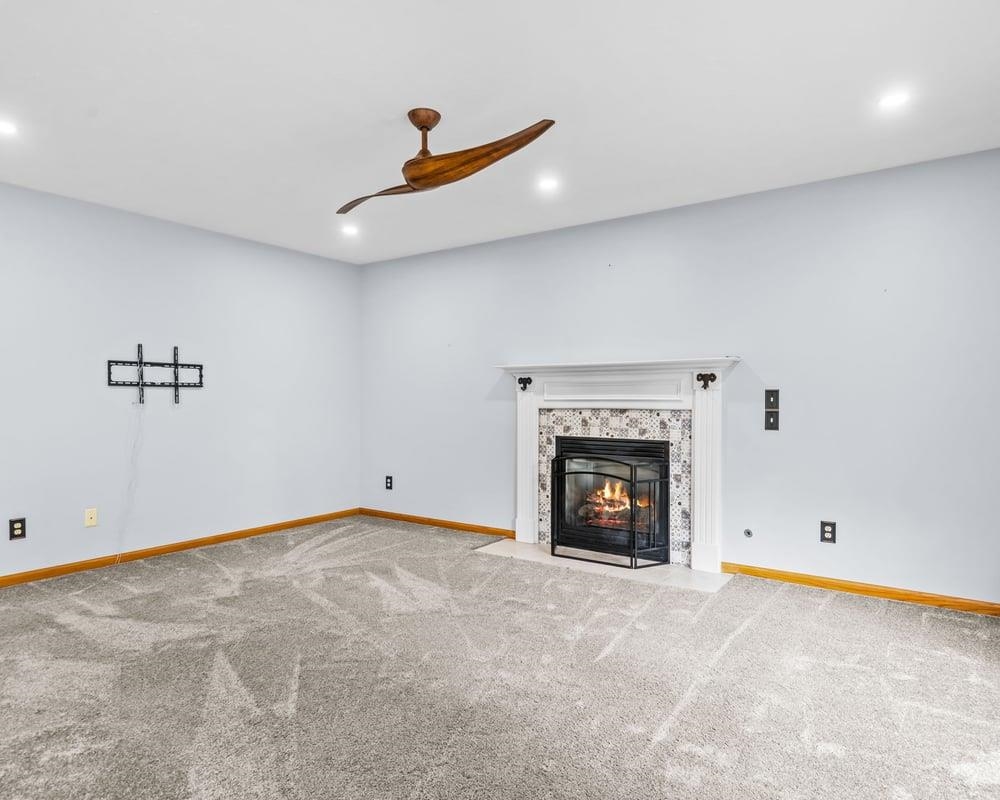
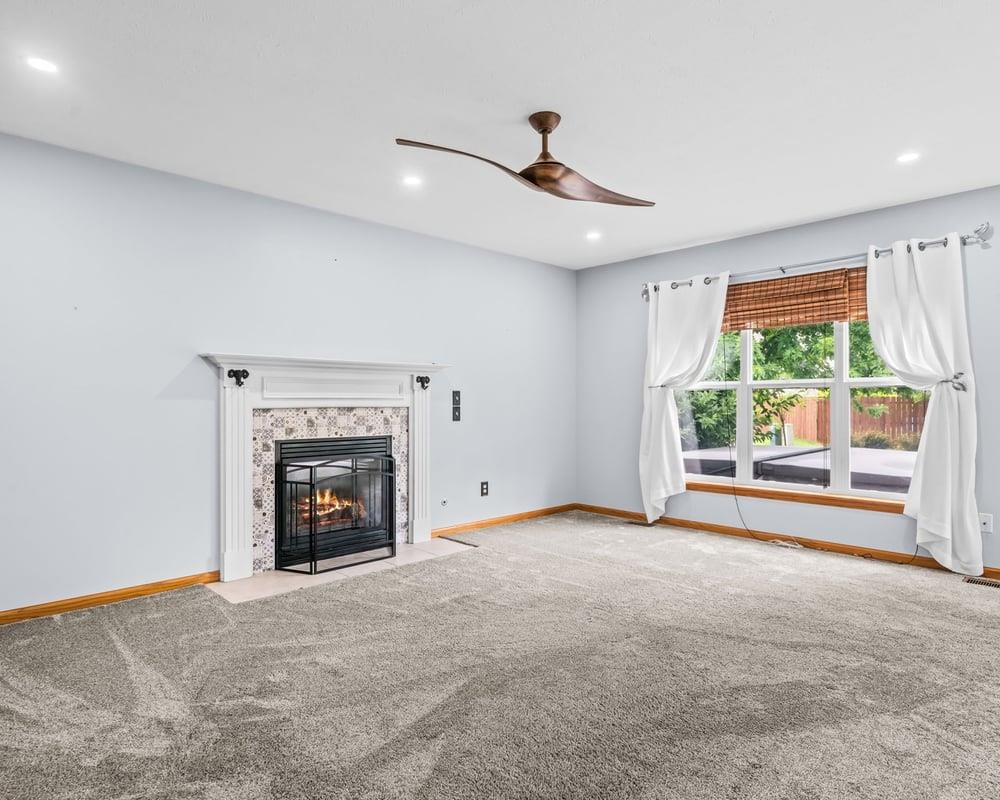
Living room with a tiled fireplace, lit fire, and sculptural wooden ceiling fan.
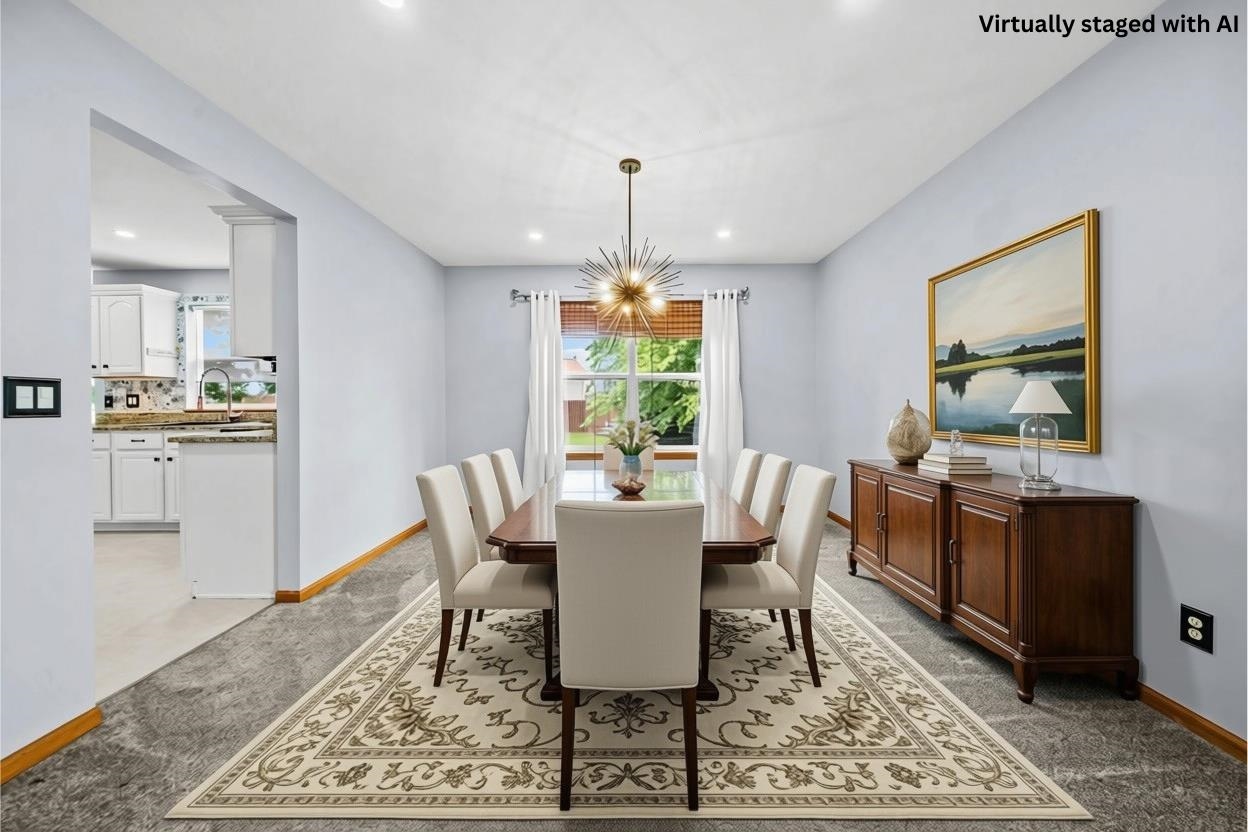
Dining room with a long table, upholstered chairs, patterned rug, and adjoining kitchen.
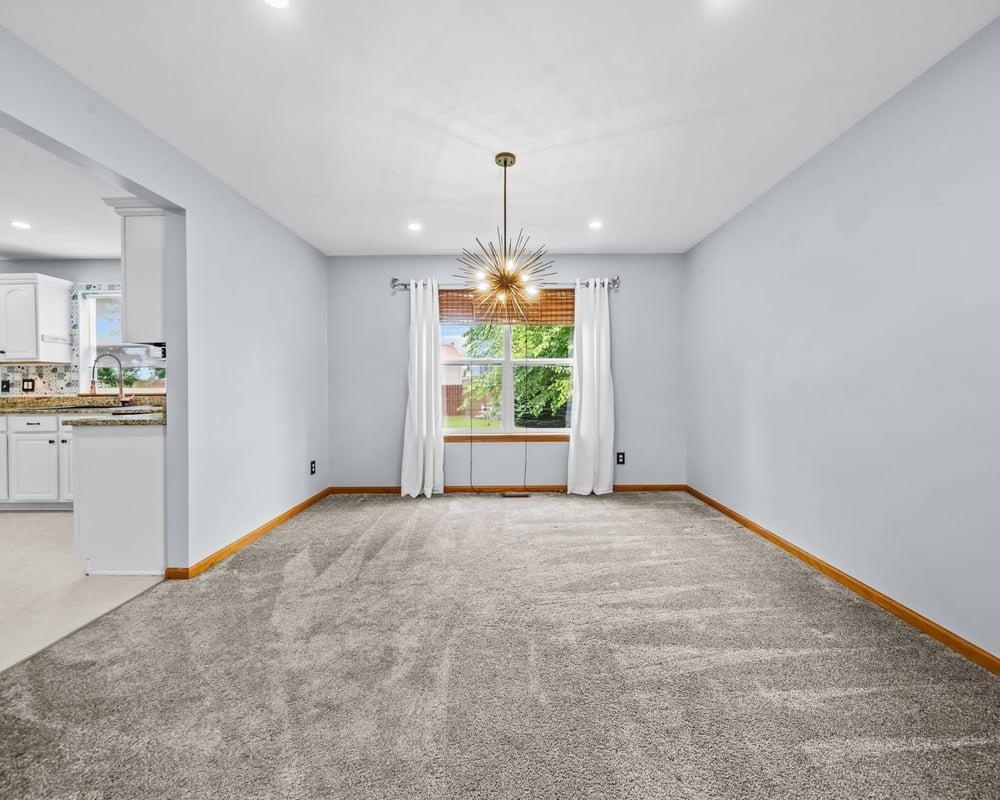
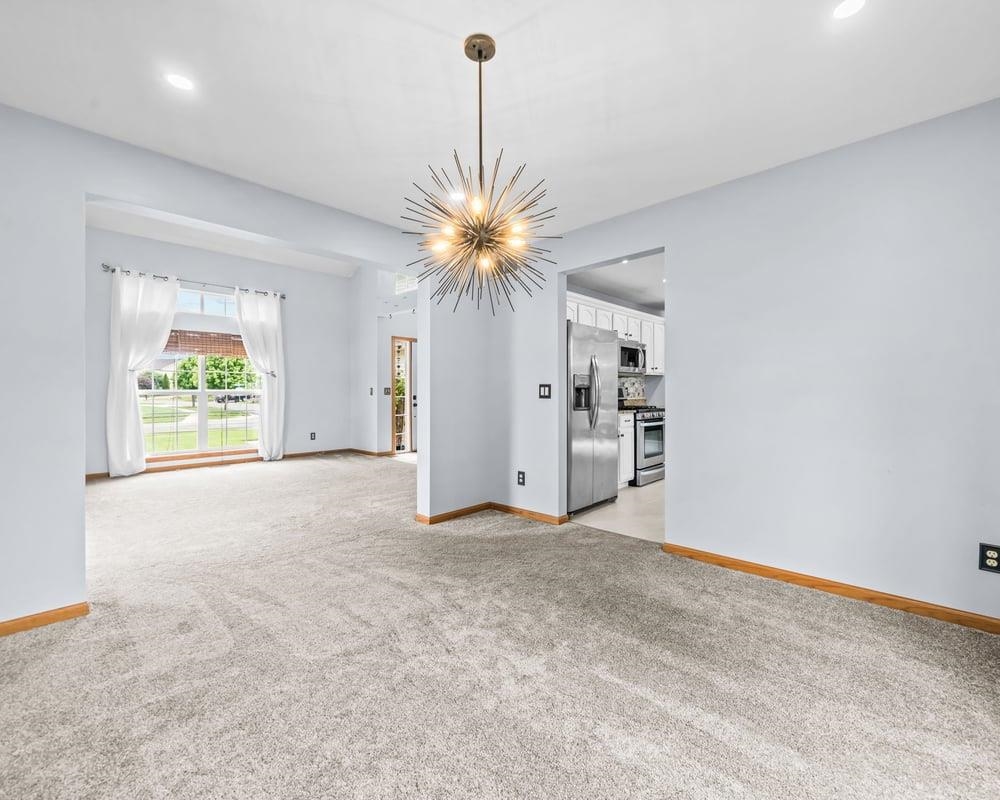
Carpeted dining area with a starburst chandelier, curtained window, and opening to the kitchen.
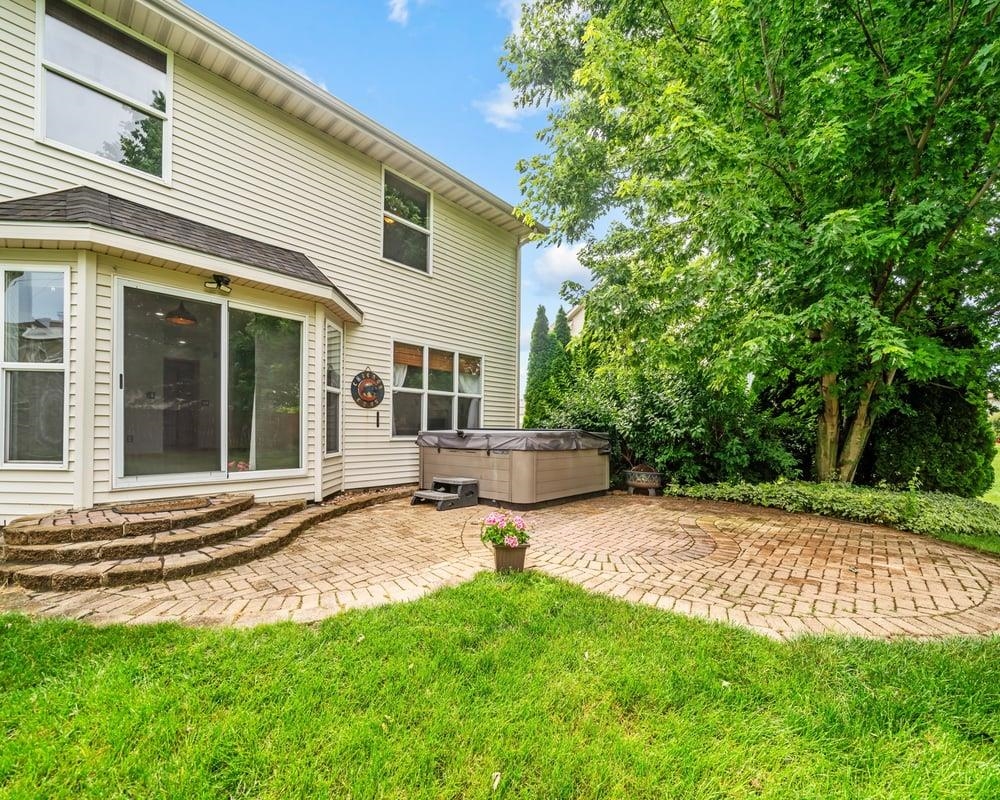
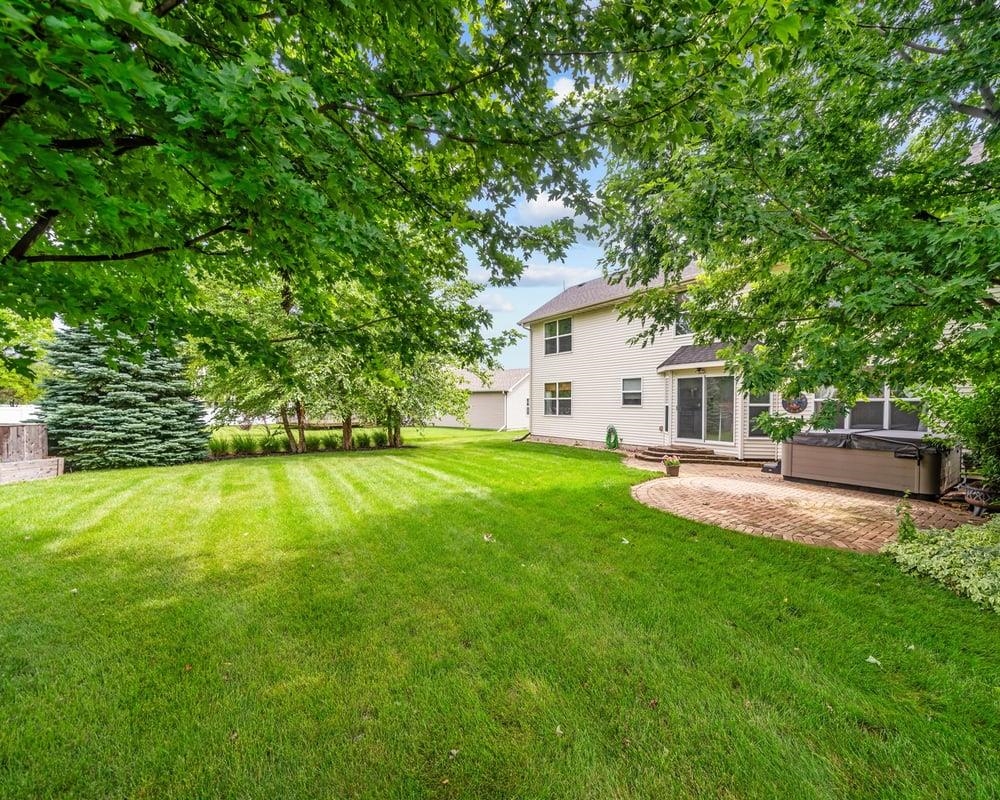
Rear exterior with a brick patio, sliding glass doors, and a hot tub beneath leafy trees.
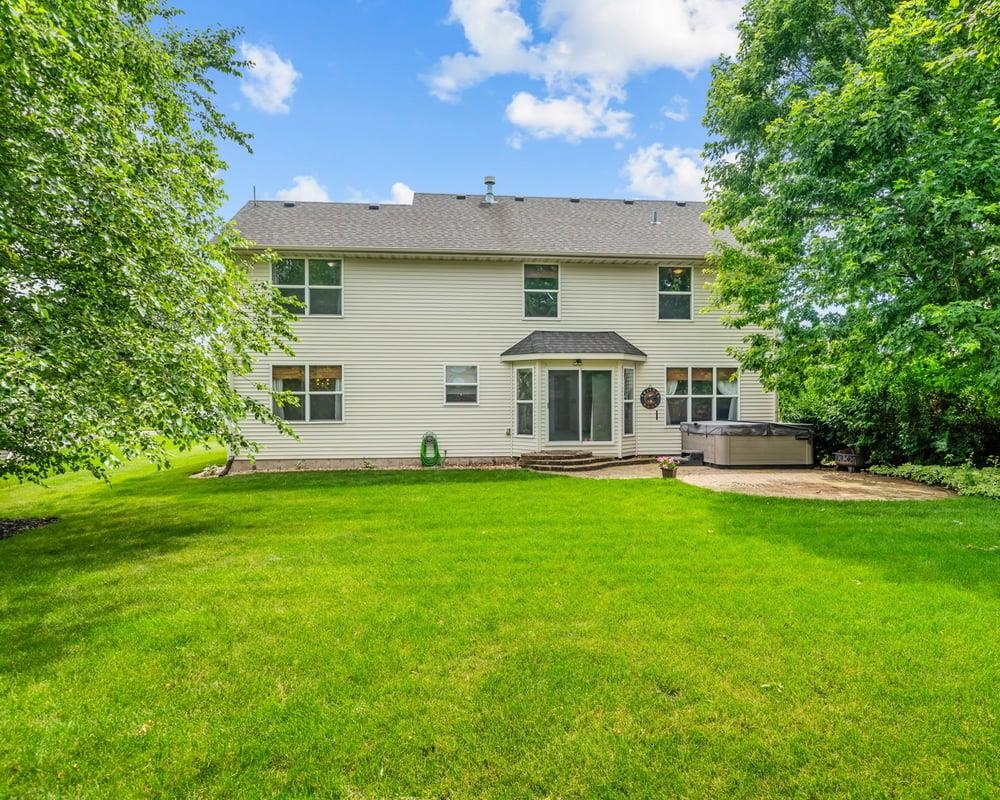
Rear of a two-story house with a covered patio, hot tub, and broad green lawn.
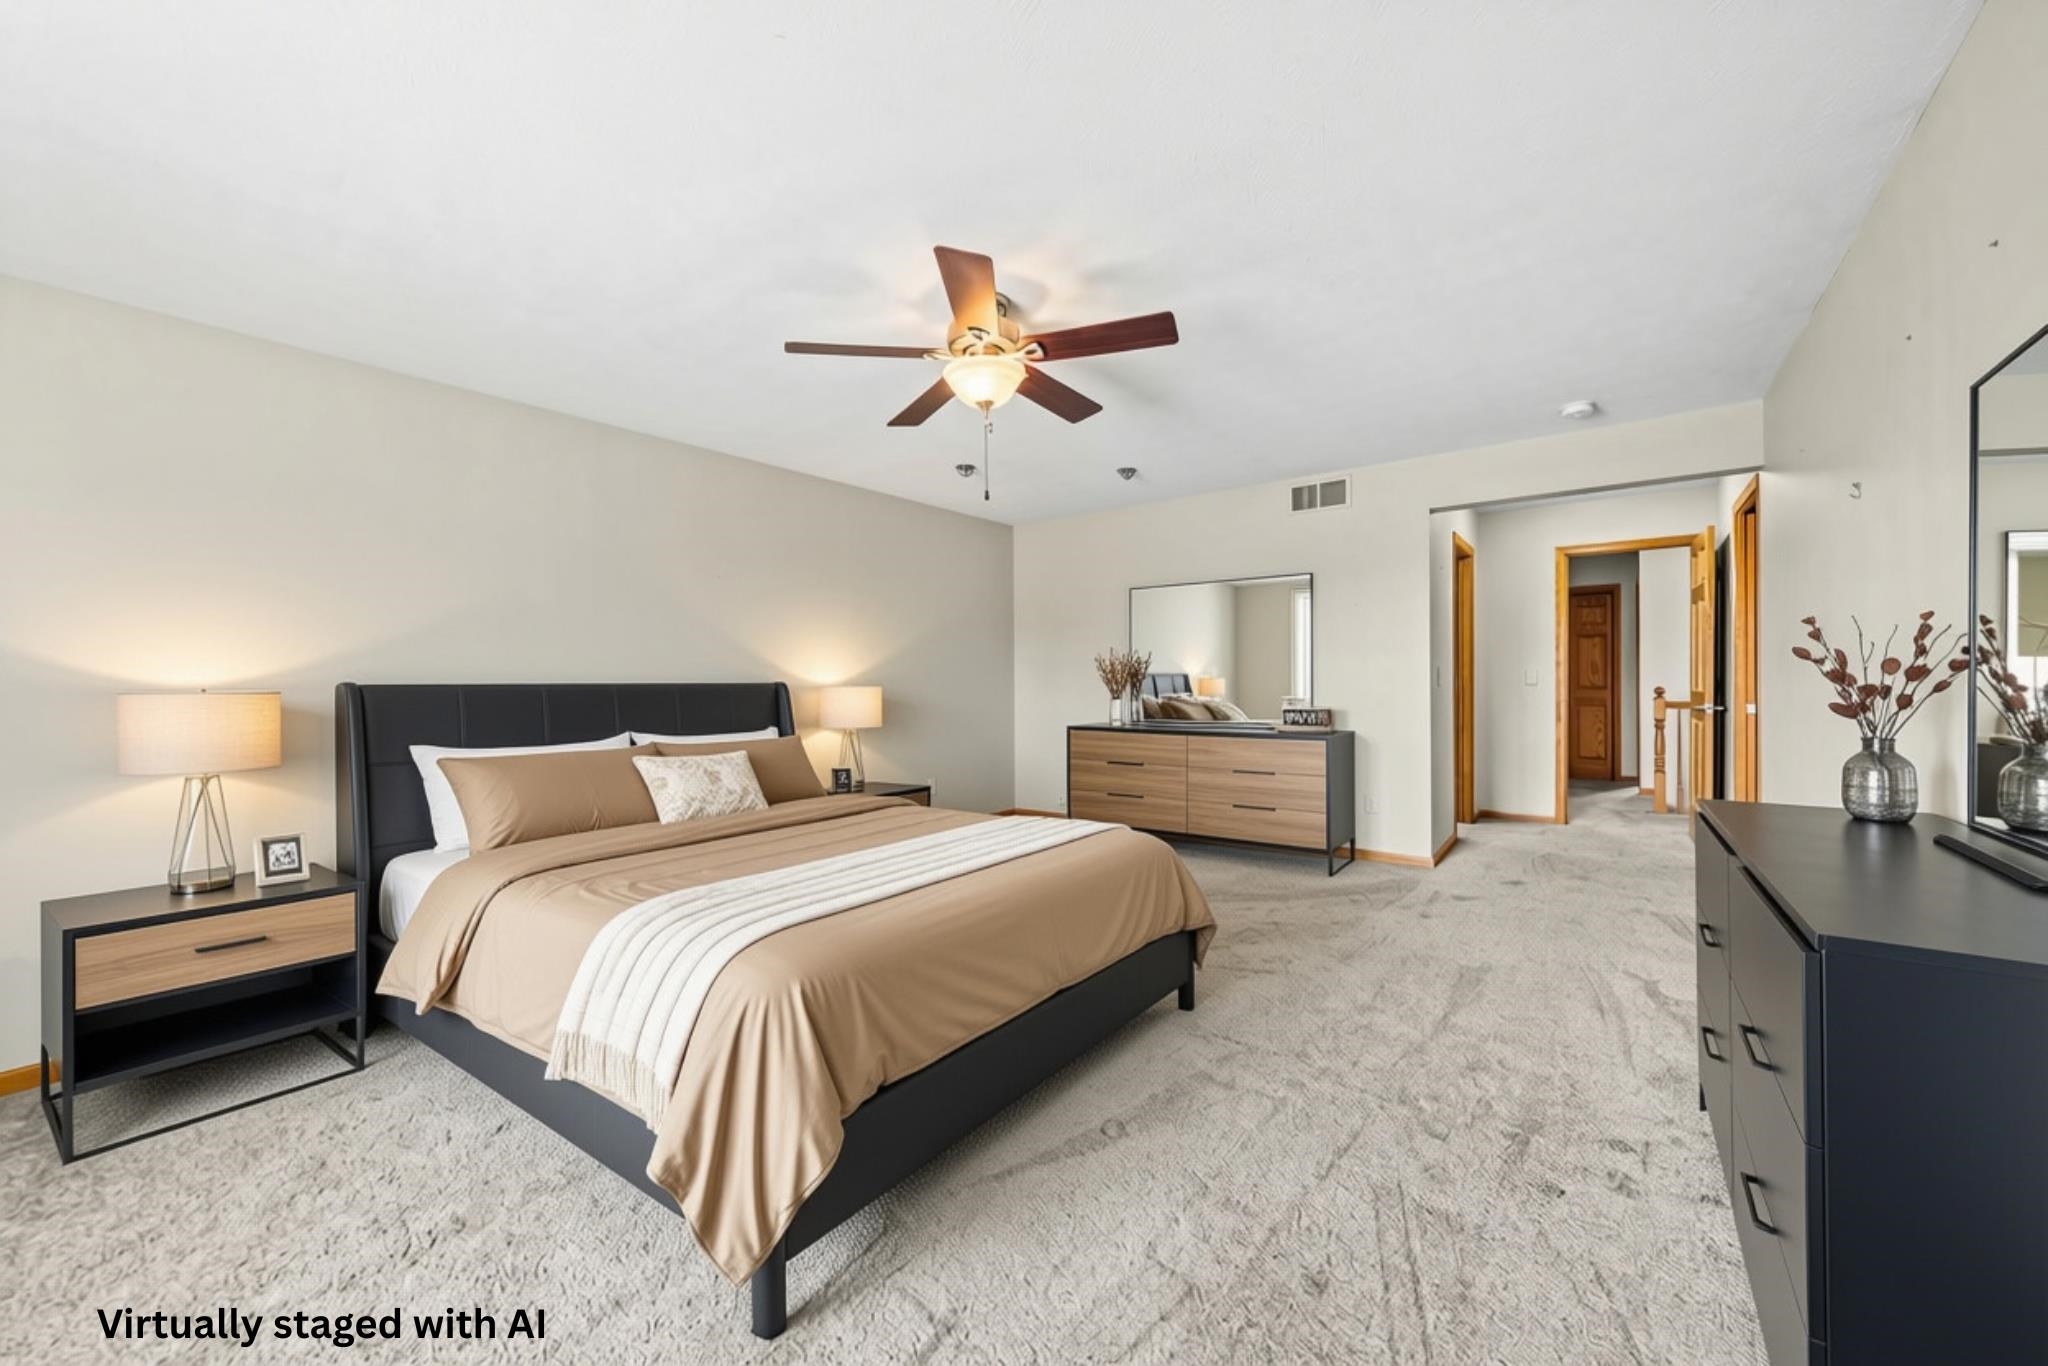
Virtually staged bedroom with a king bed, ceiling fan, dresser, and carpeted floor.
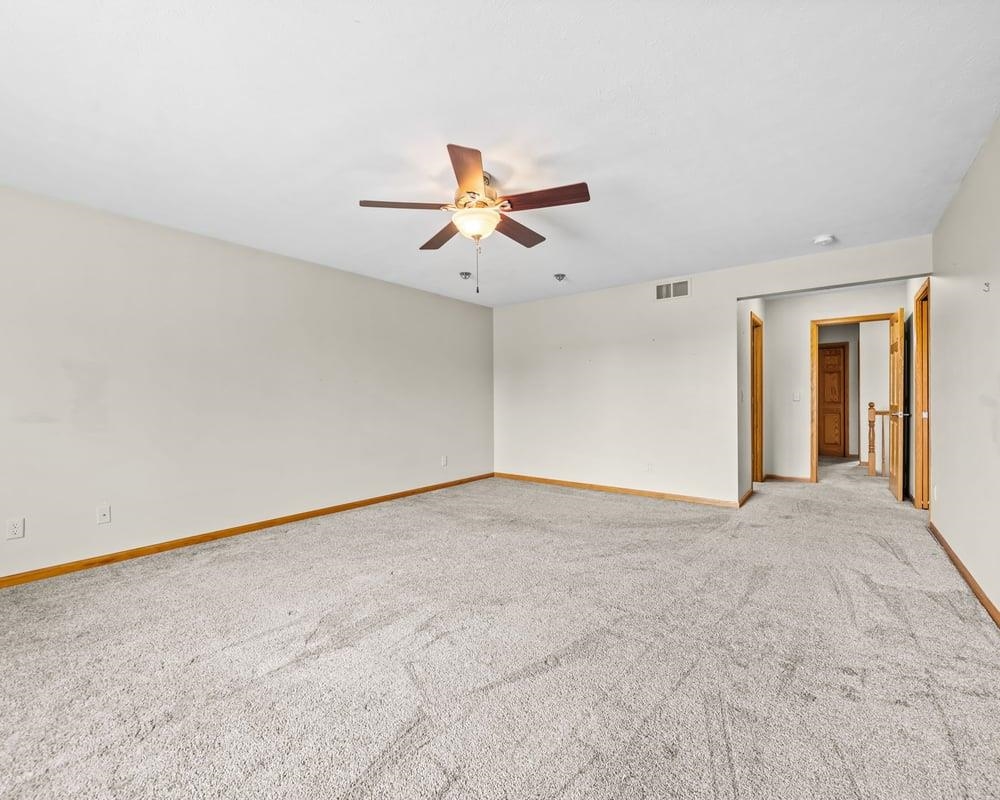
Empty carpeted room with a ceiling fan and open doorways to the hall.
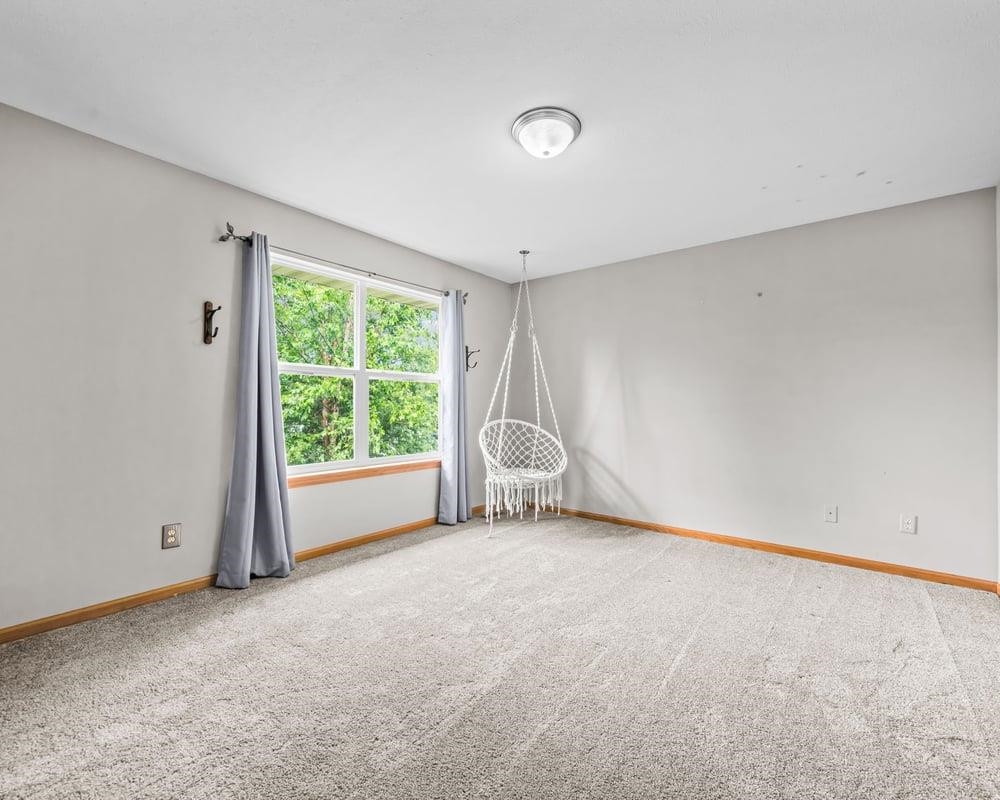
Empty carpeted room with a ceiling fan, window, and gray curtains.
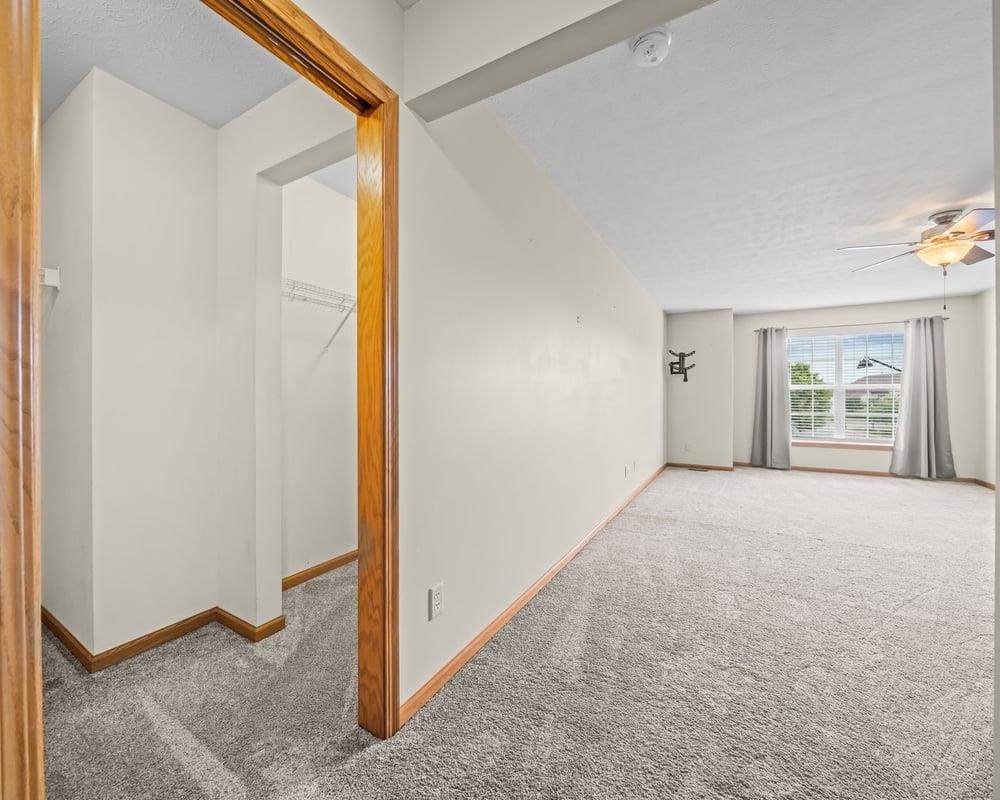
Carpeted bedroom with a vaulted ceiling, closet opening, ceiling fan, and curtained window.
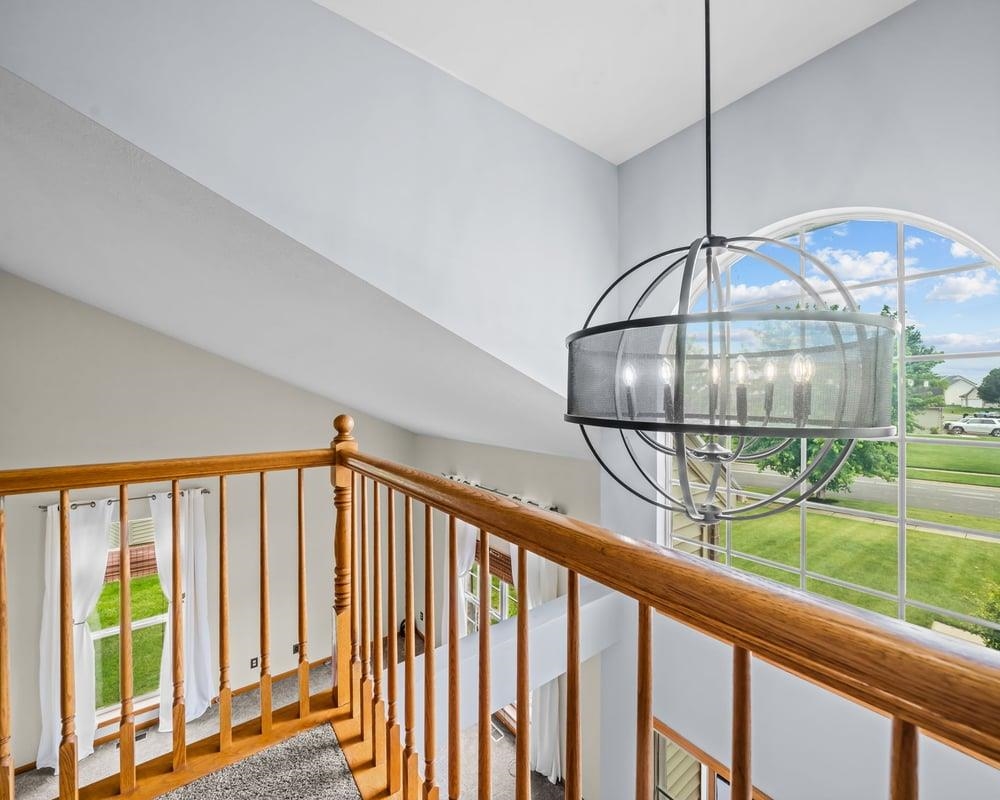
Upper-level landing with wood railing, oversized globe chandelier, and arched window overlooking the lawn.
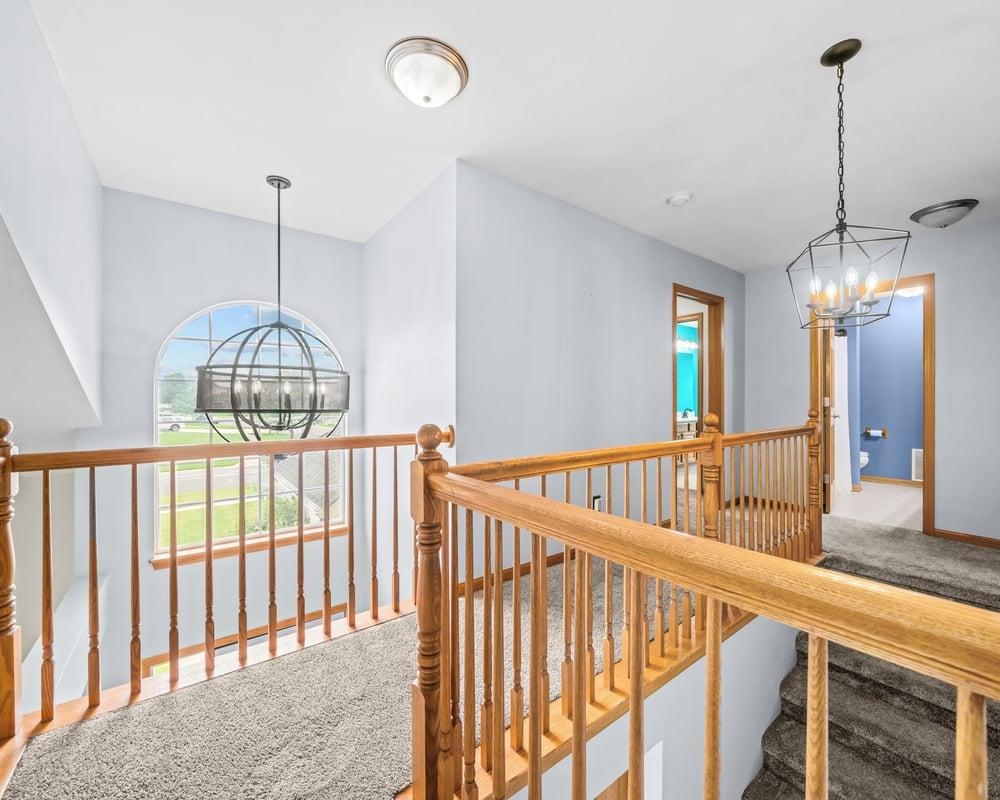
Upper-floor landing with wooden railings, a large arched window, and carpeted stairs.
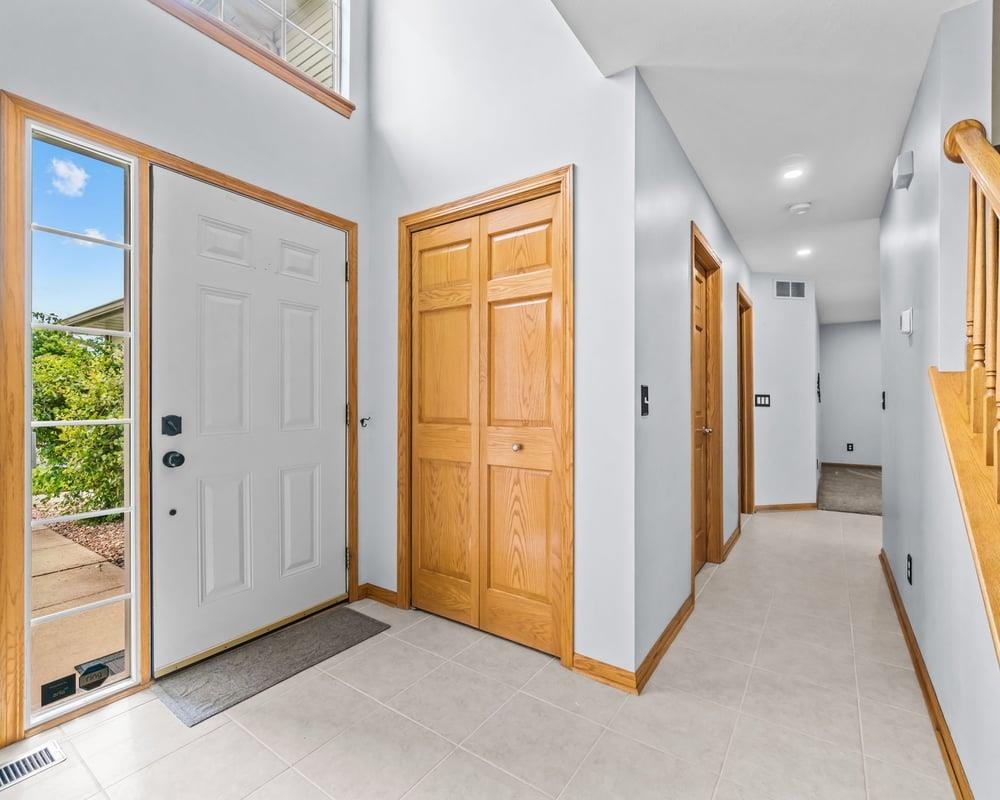
Entryway with a tiled floor, wood-trimmed doors, and a staircase.
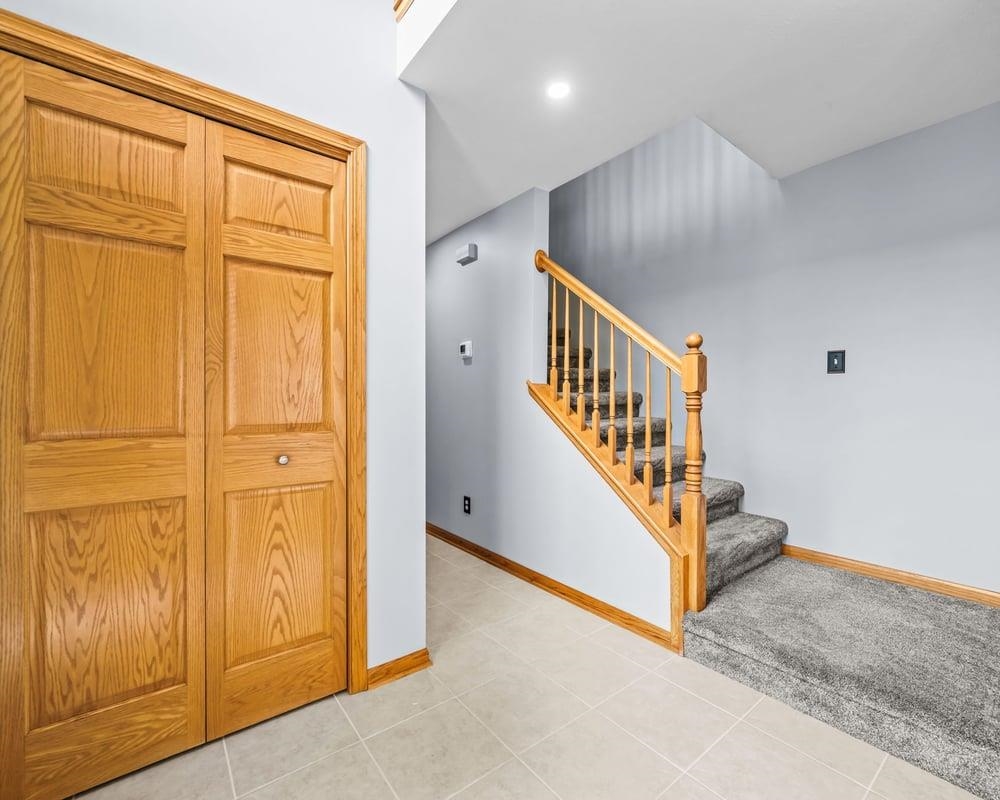
Entryway with oak closet doors and a carpeted staircase with a wood railing.
Carpeted living room with a wide opening to an adjoining room and a tall curtained window.
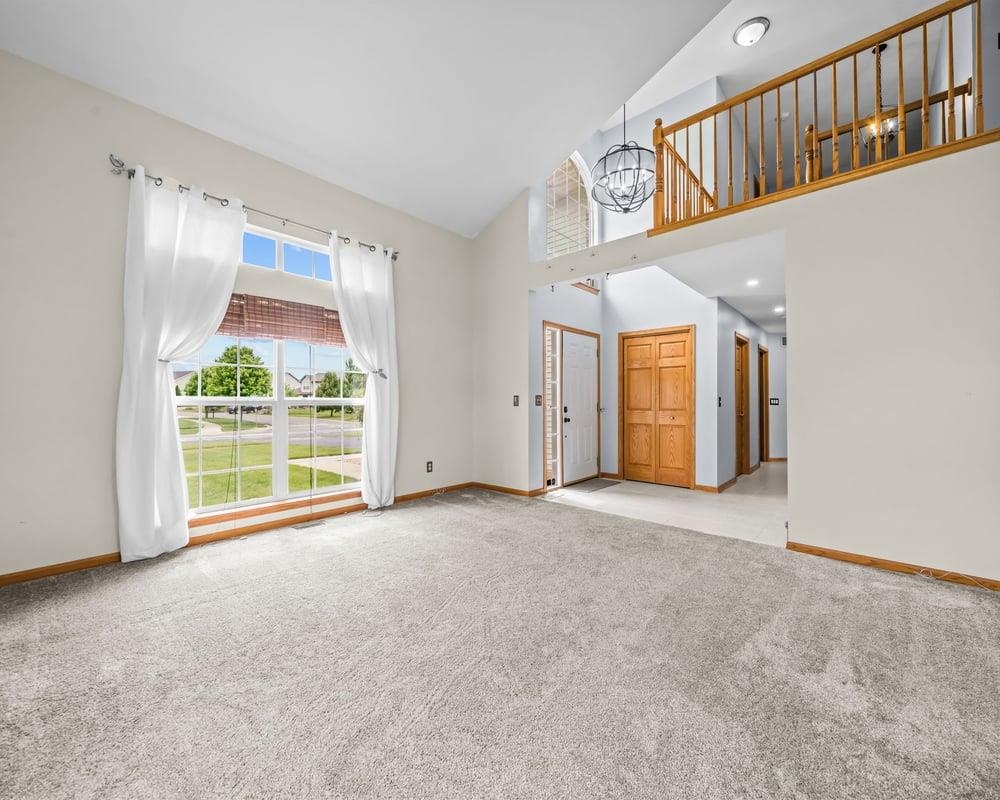
Bright, unfurnished living room with a tall curtained window and open staircase landing.
Open carpeted living area with a starburst chandelier and the kitchen visible through a doorway.
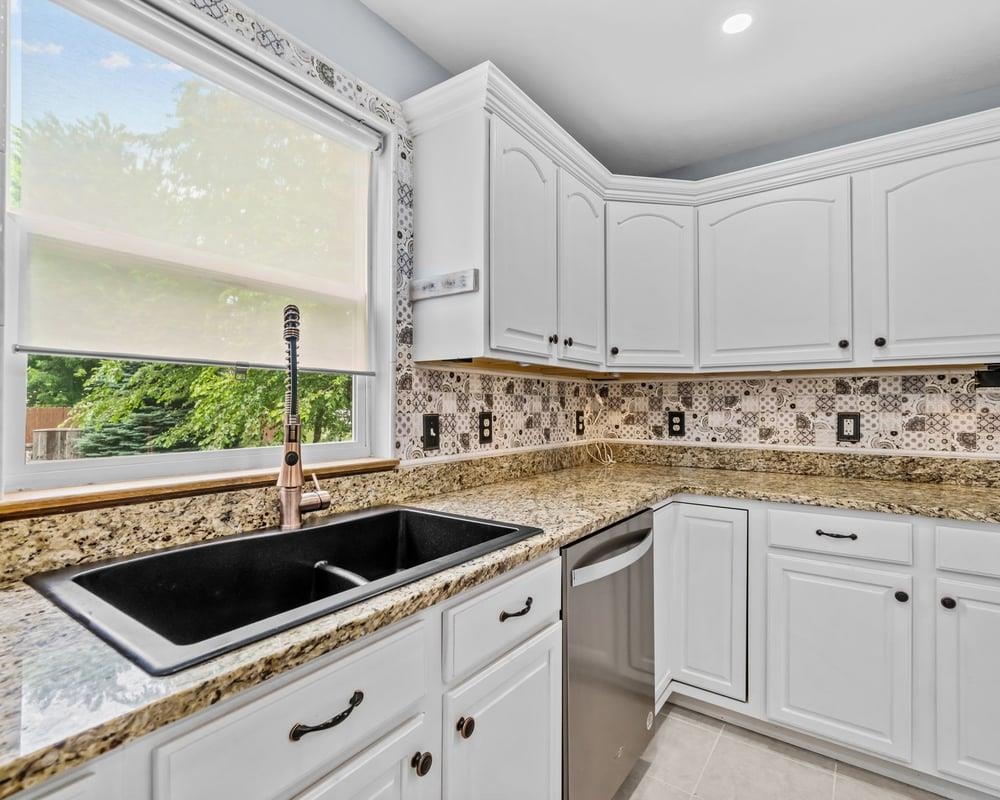
Kitchen with white cabinets, patterned tile backsplash, granite counters, and a black sink beneath a window.
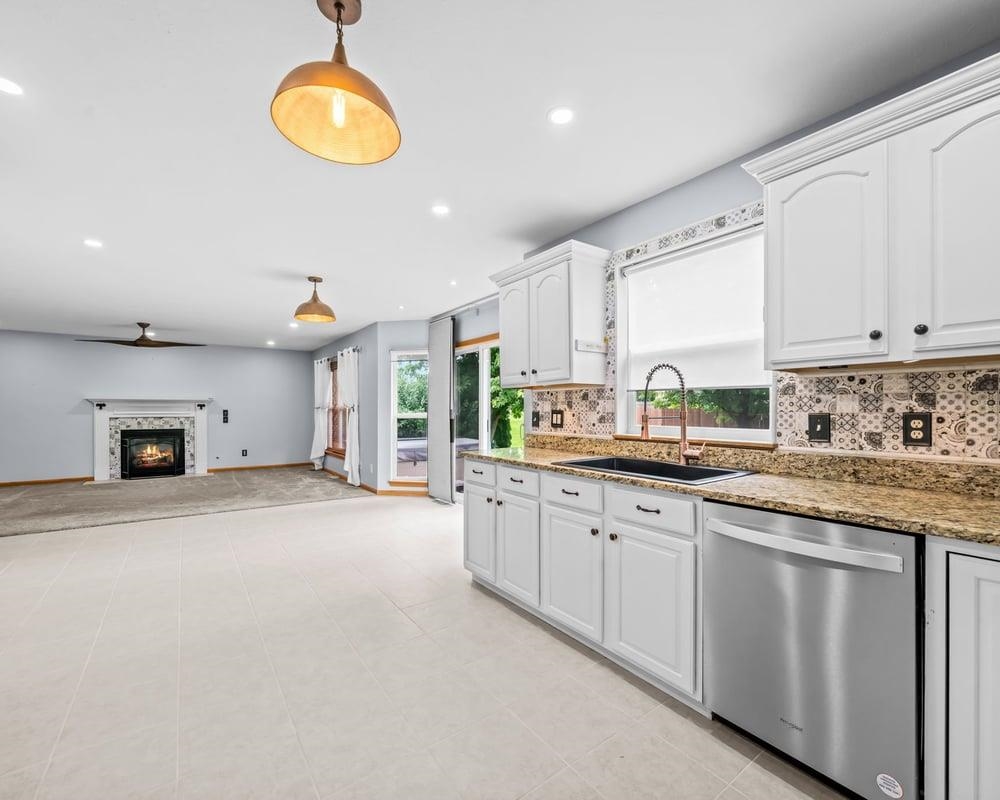
Kitchen with white cabinets and granite counters opening to a living area with a fireplace.
Kitchen with white cabinets, stainless steel appliances, and a large window overlooking greenery.
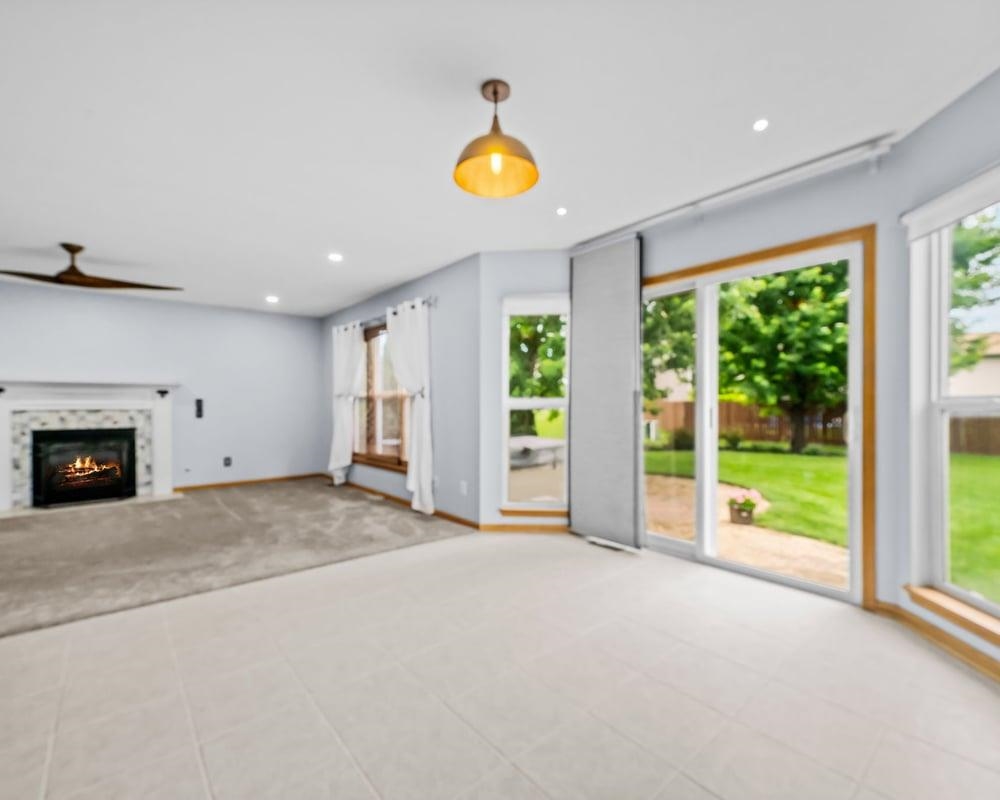
Living room with a fireplace and wide glass doors opening to a green backyard.
Living room with a fireplace, large curtained window, and ceiling fan.
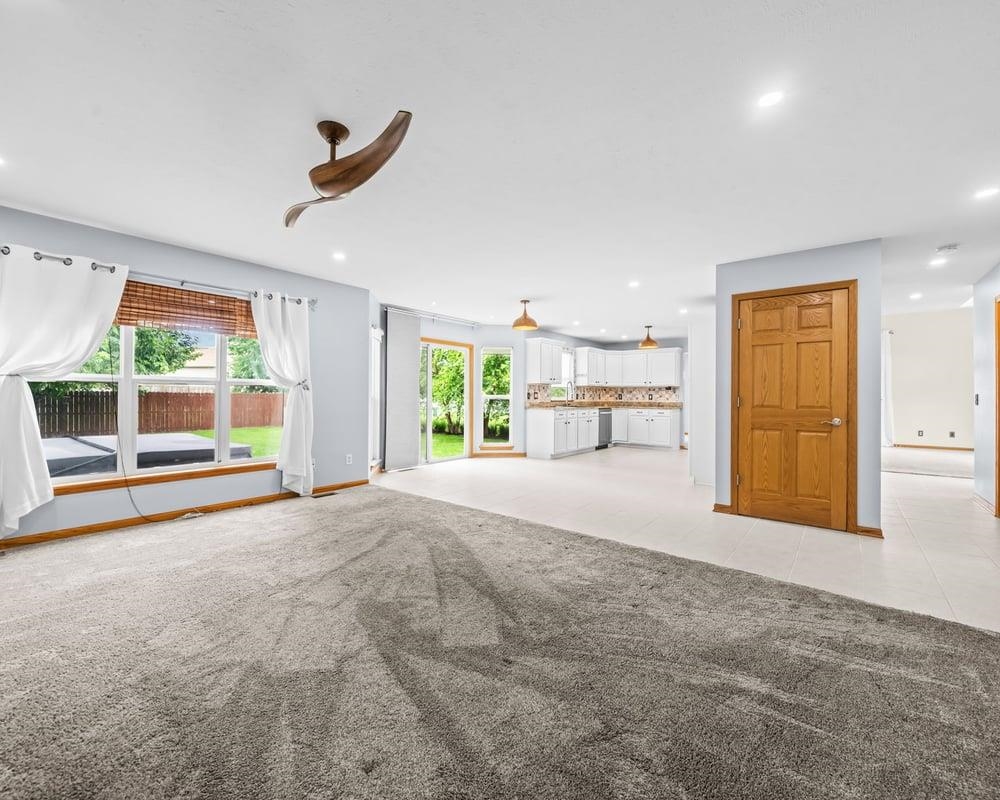
Open living room and kitchen with gray carpet, white cabinetry, and windows overlooking the yard.
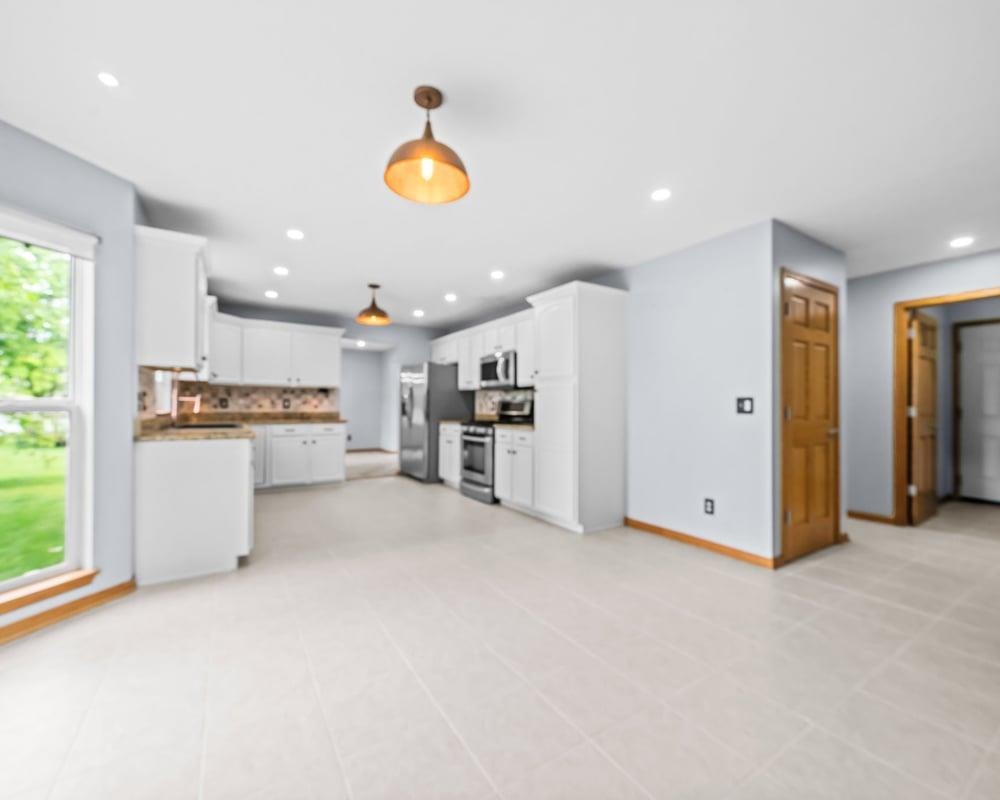
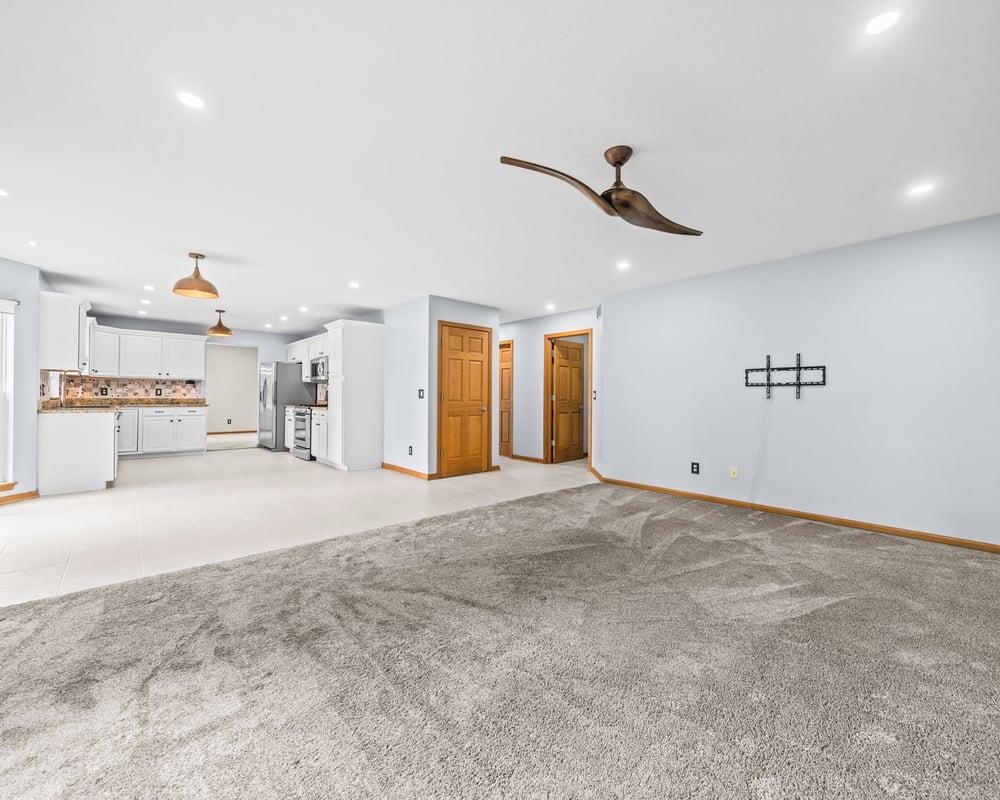
Open living area with gray carpet, white kitchen, and wood-trimmed doors.
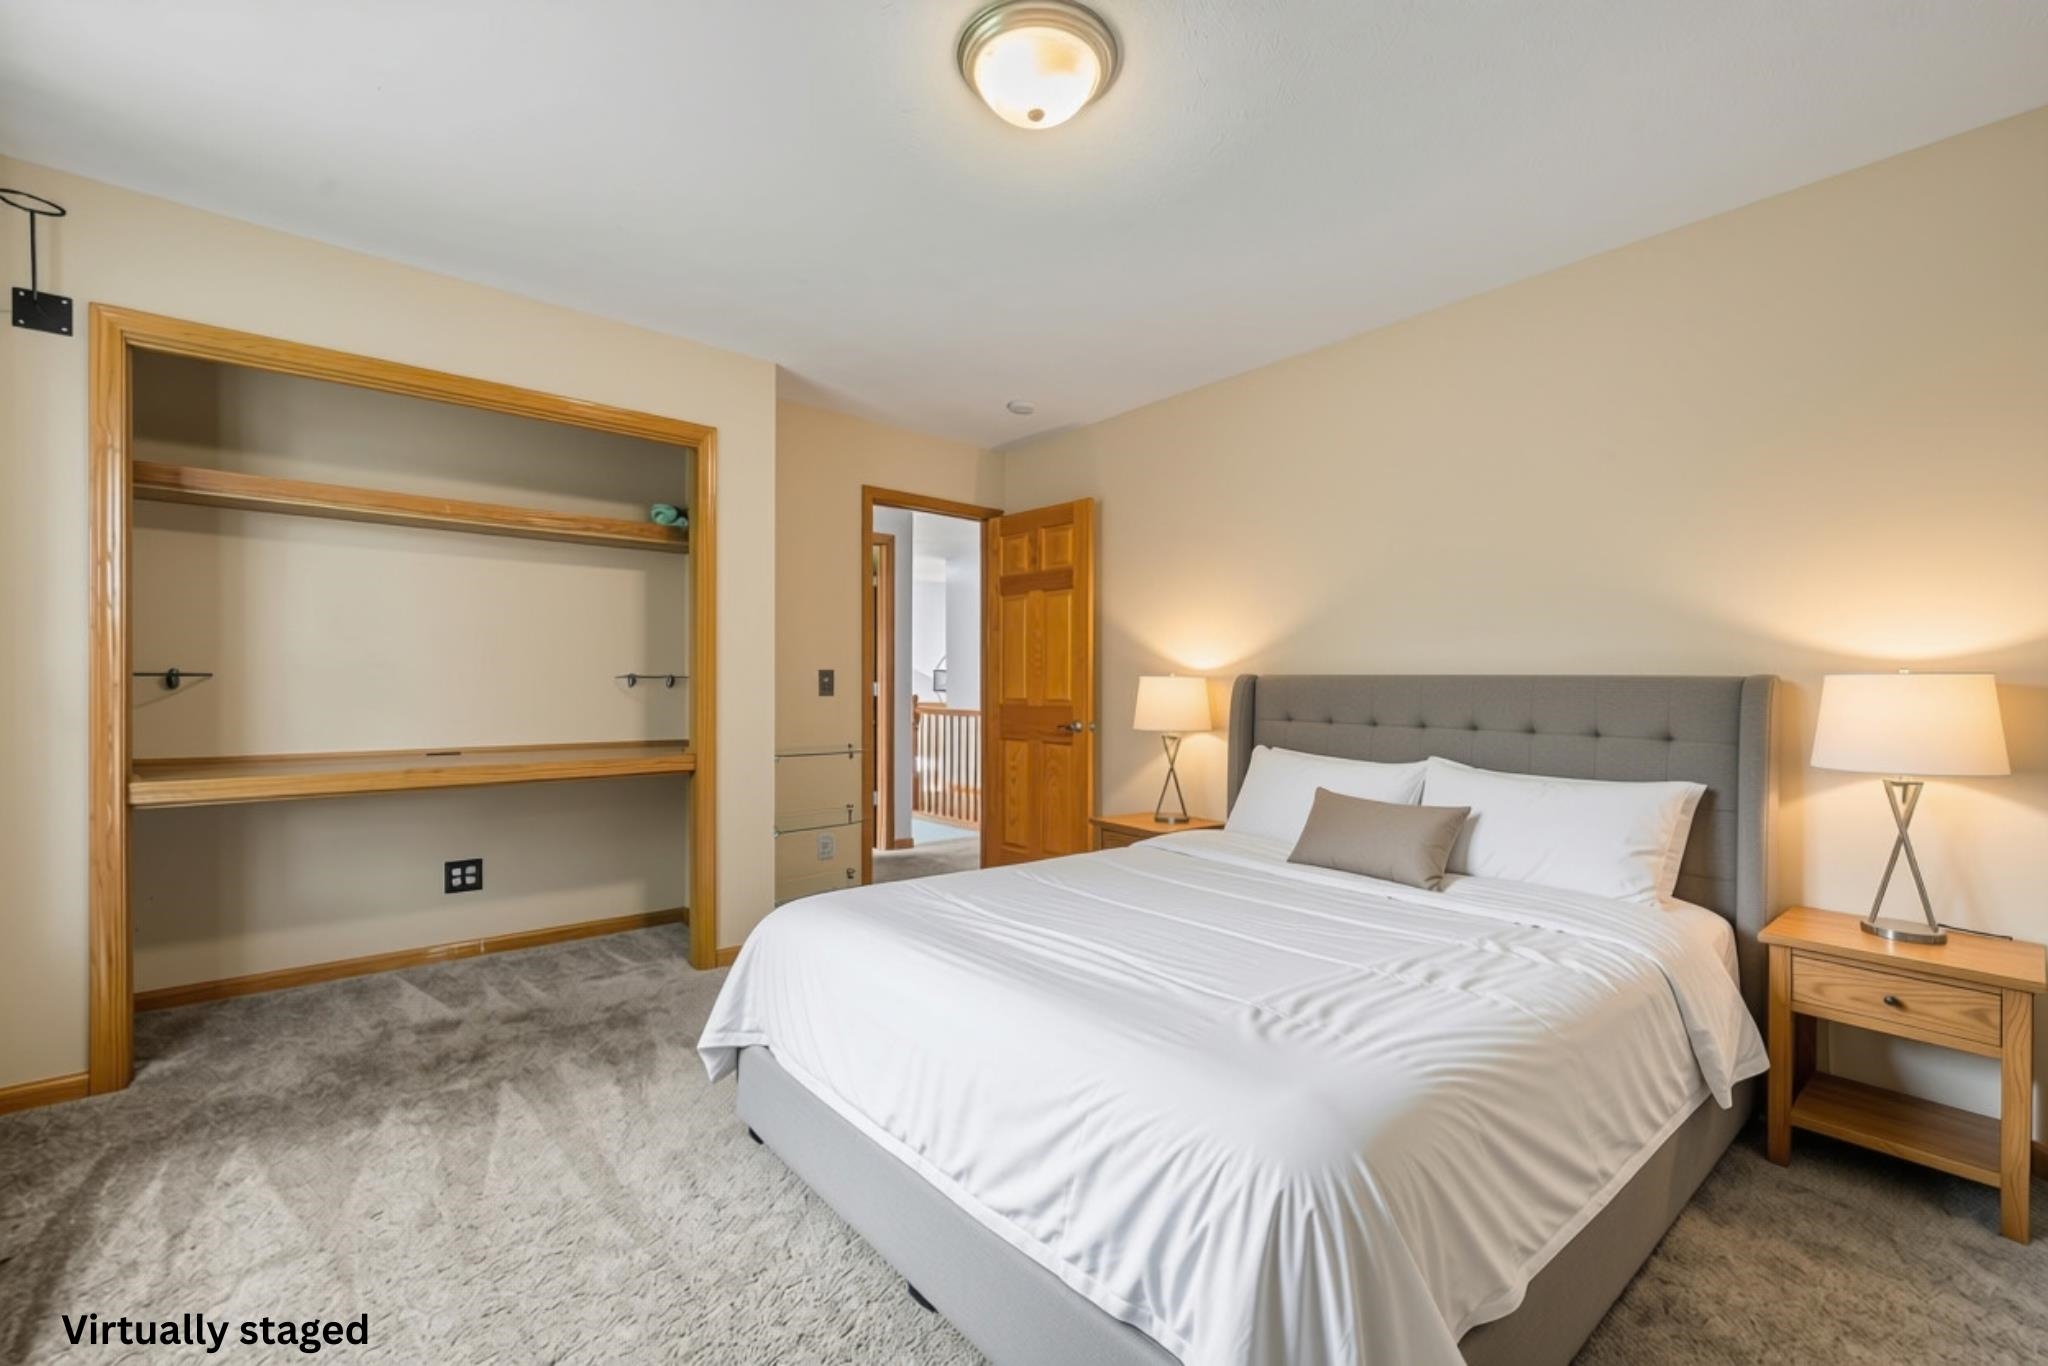
Virtually staged bedroom with a gray upholstered bed, matching lamps, and a large built-in closet.
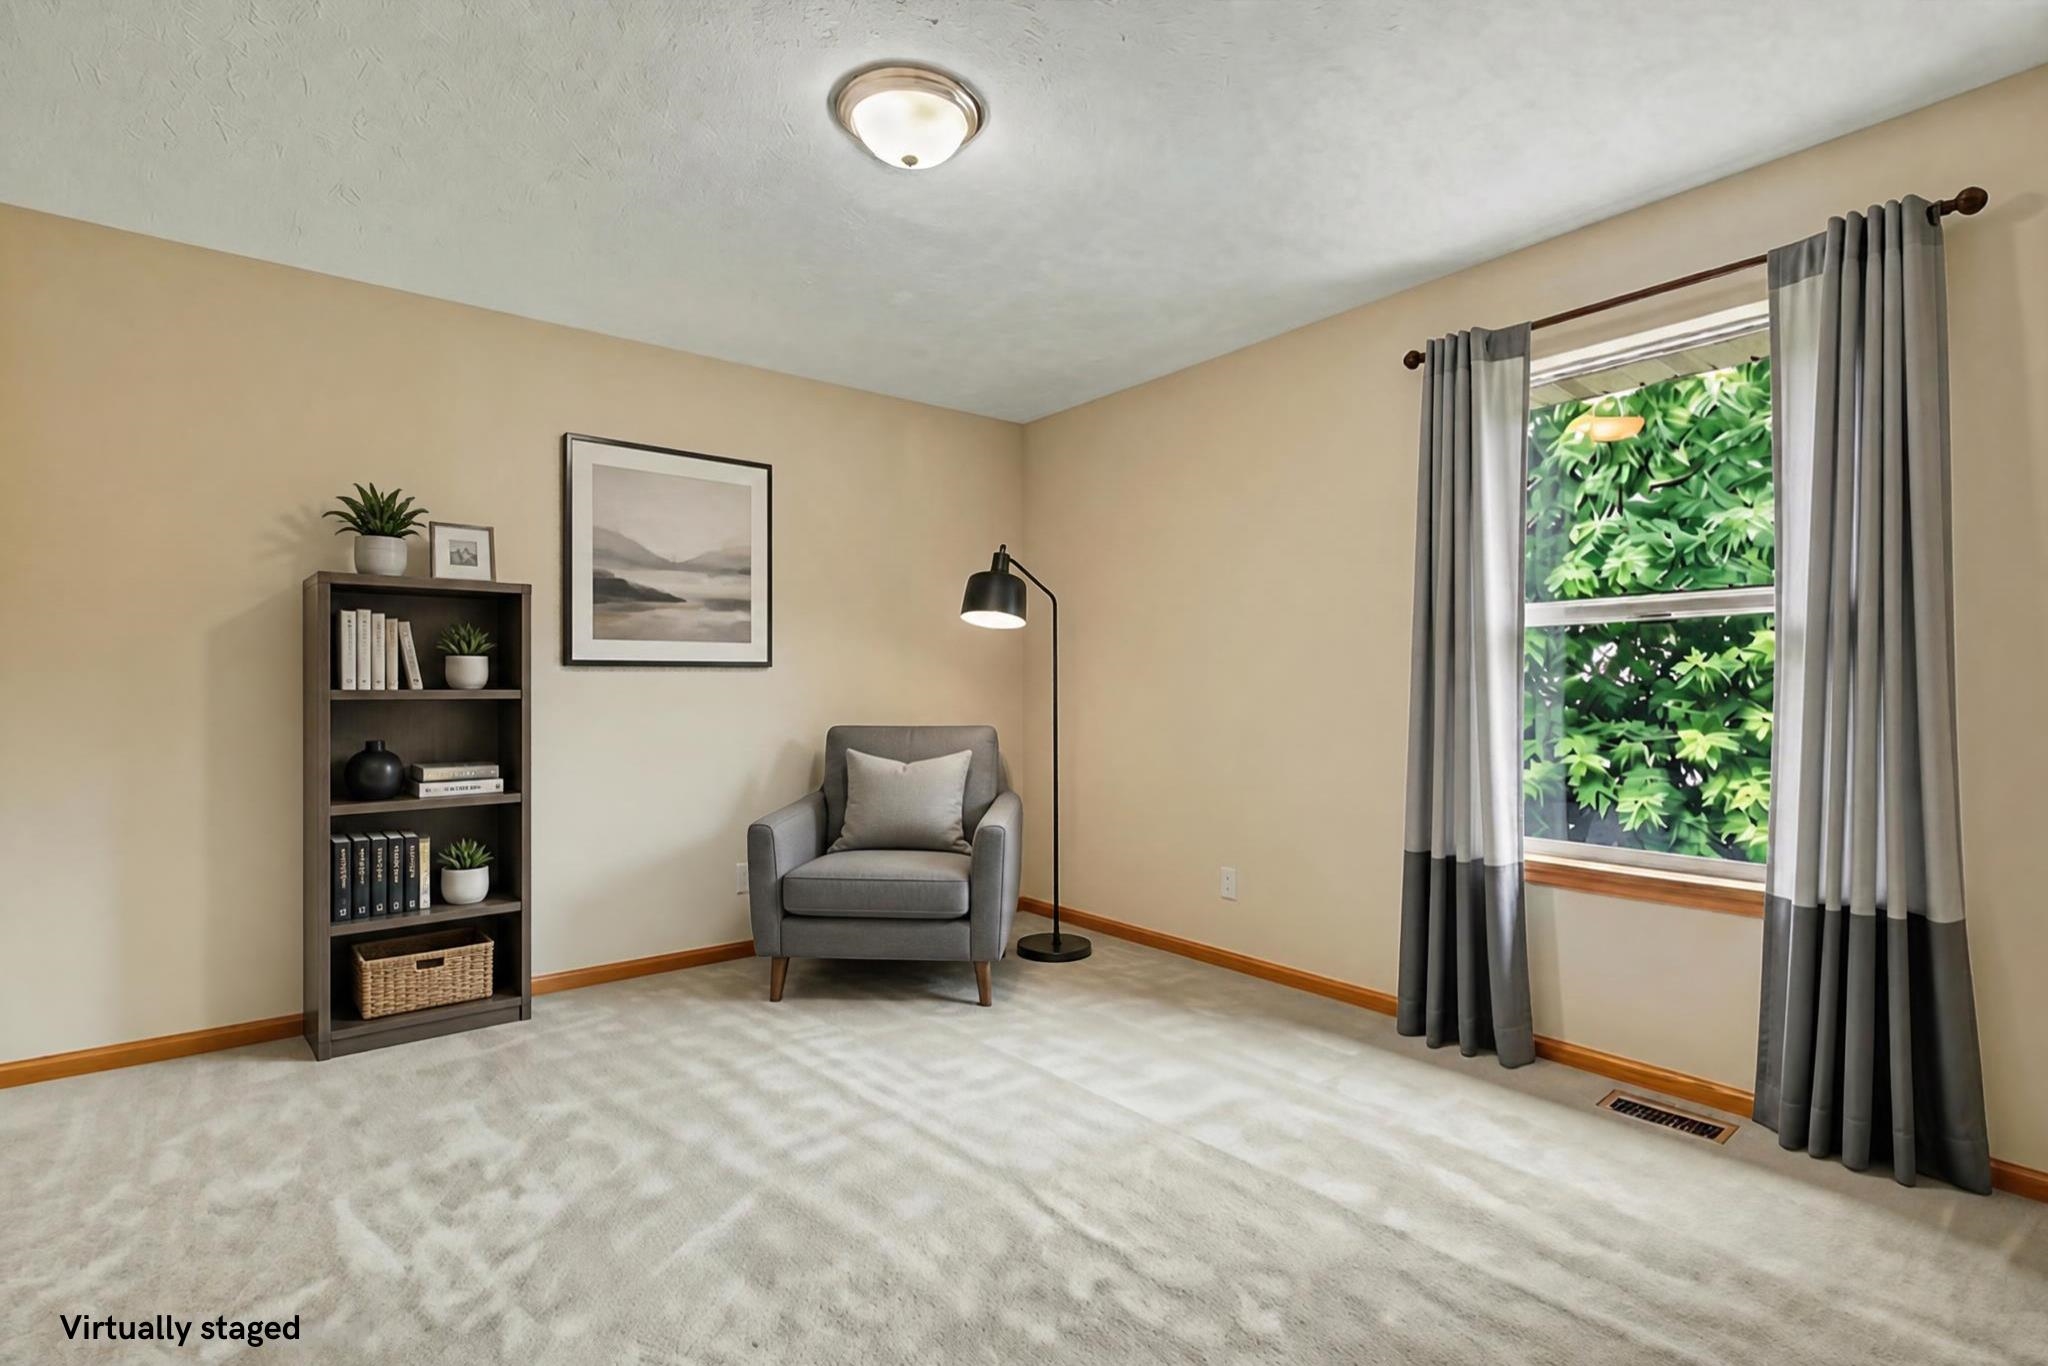
Virtually staged sitting area with a gray armchair, bookcase, and curtained window.
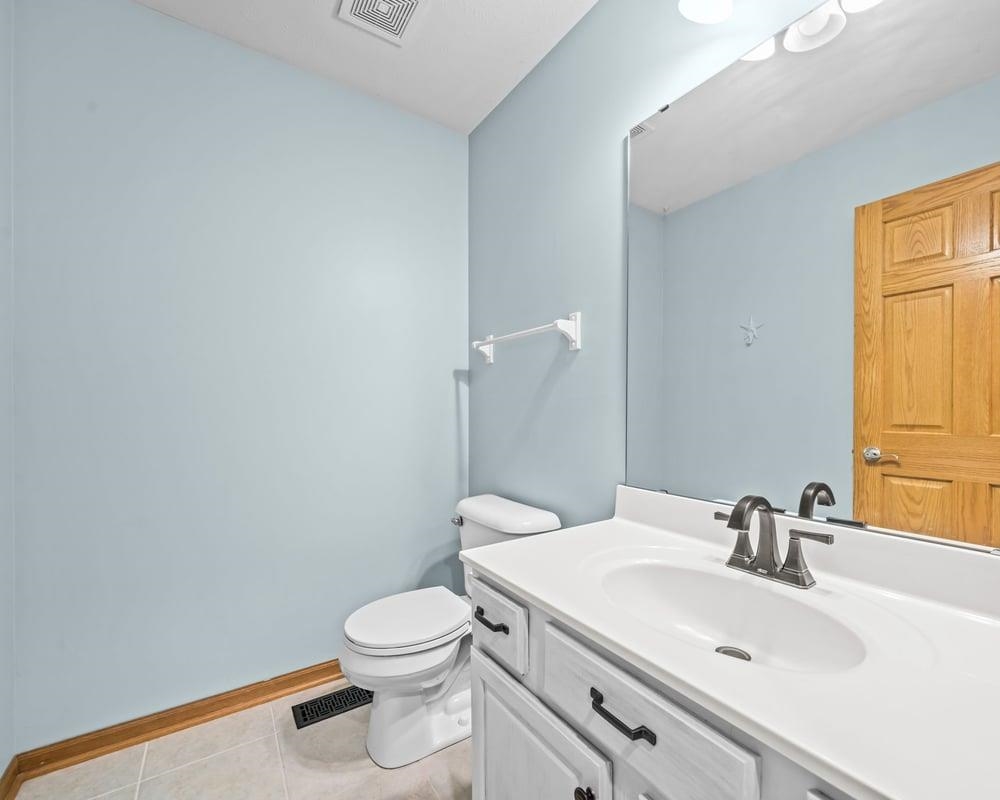
Bathroom with a white vanity and toilet, pale blue walls, and a wood-paneled door.
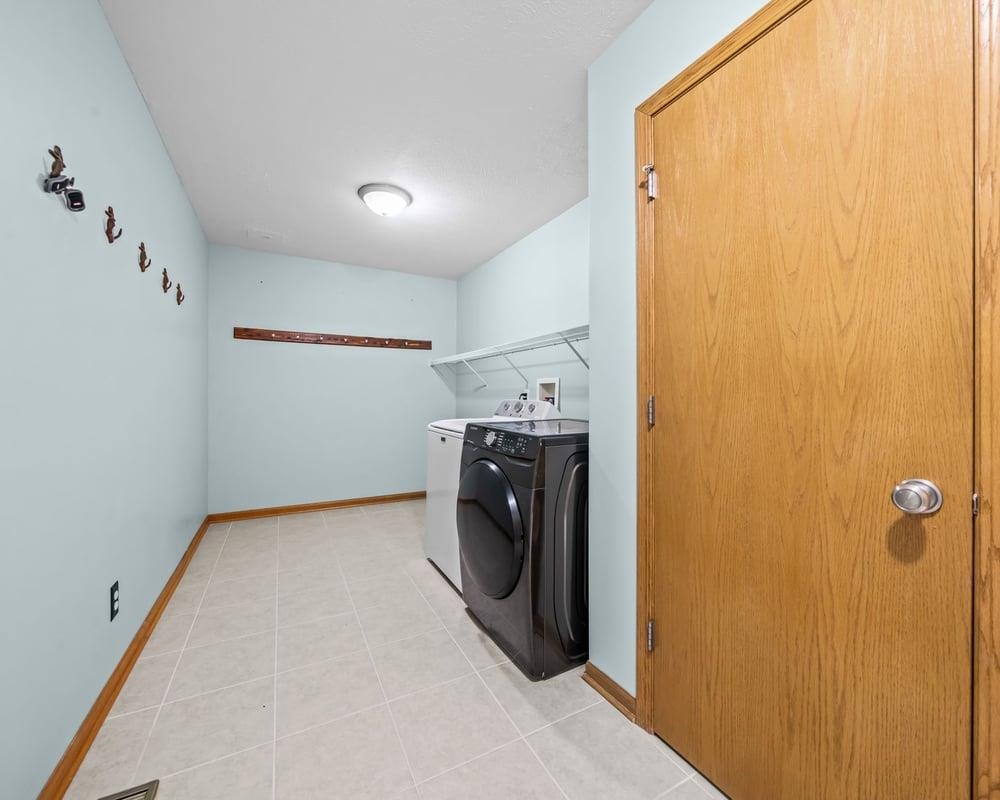
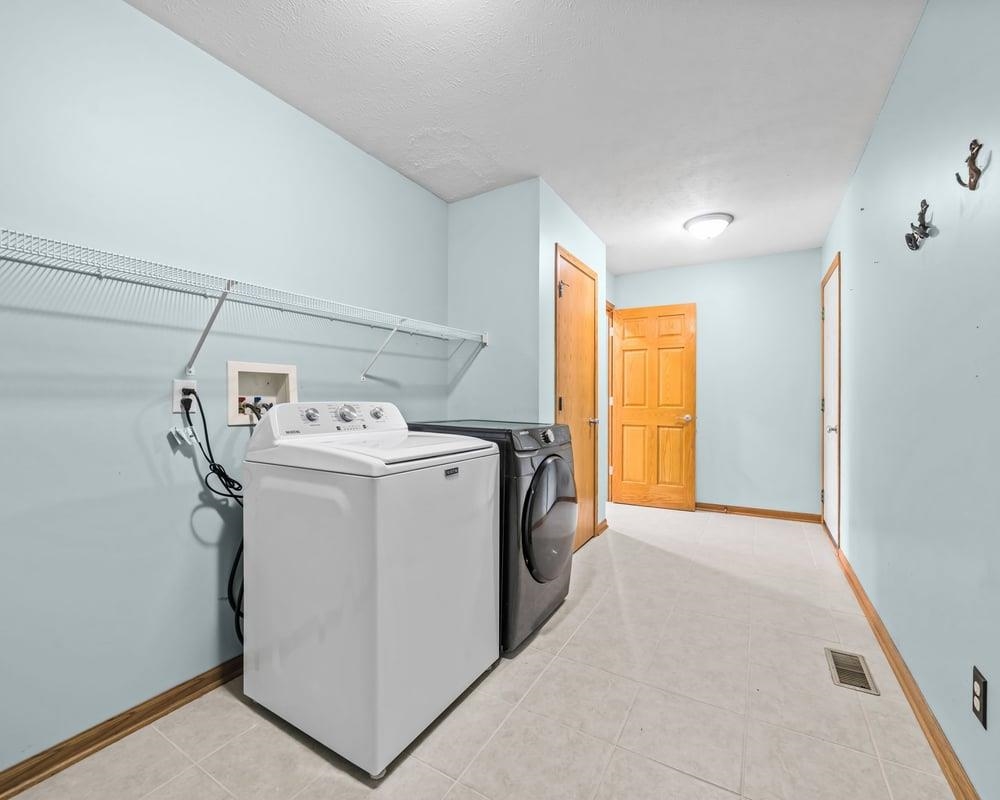
Laundry room with front-loading washer and dryer, wall-mounted drying rack, and tiled floor.
Laundry room with a top-loading washer, front-loading dryer, and long wire shelf.
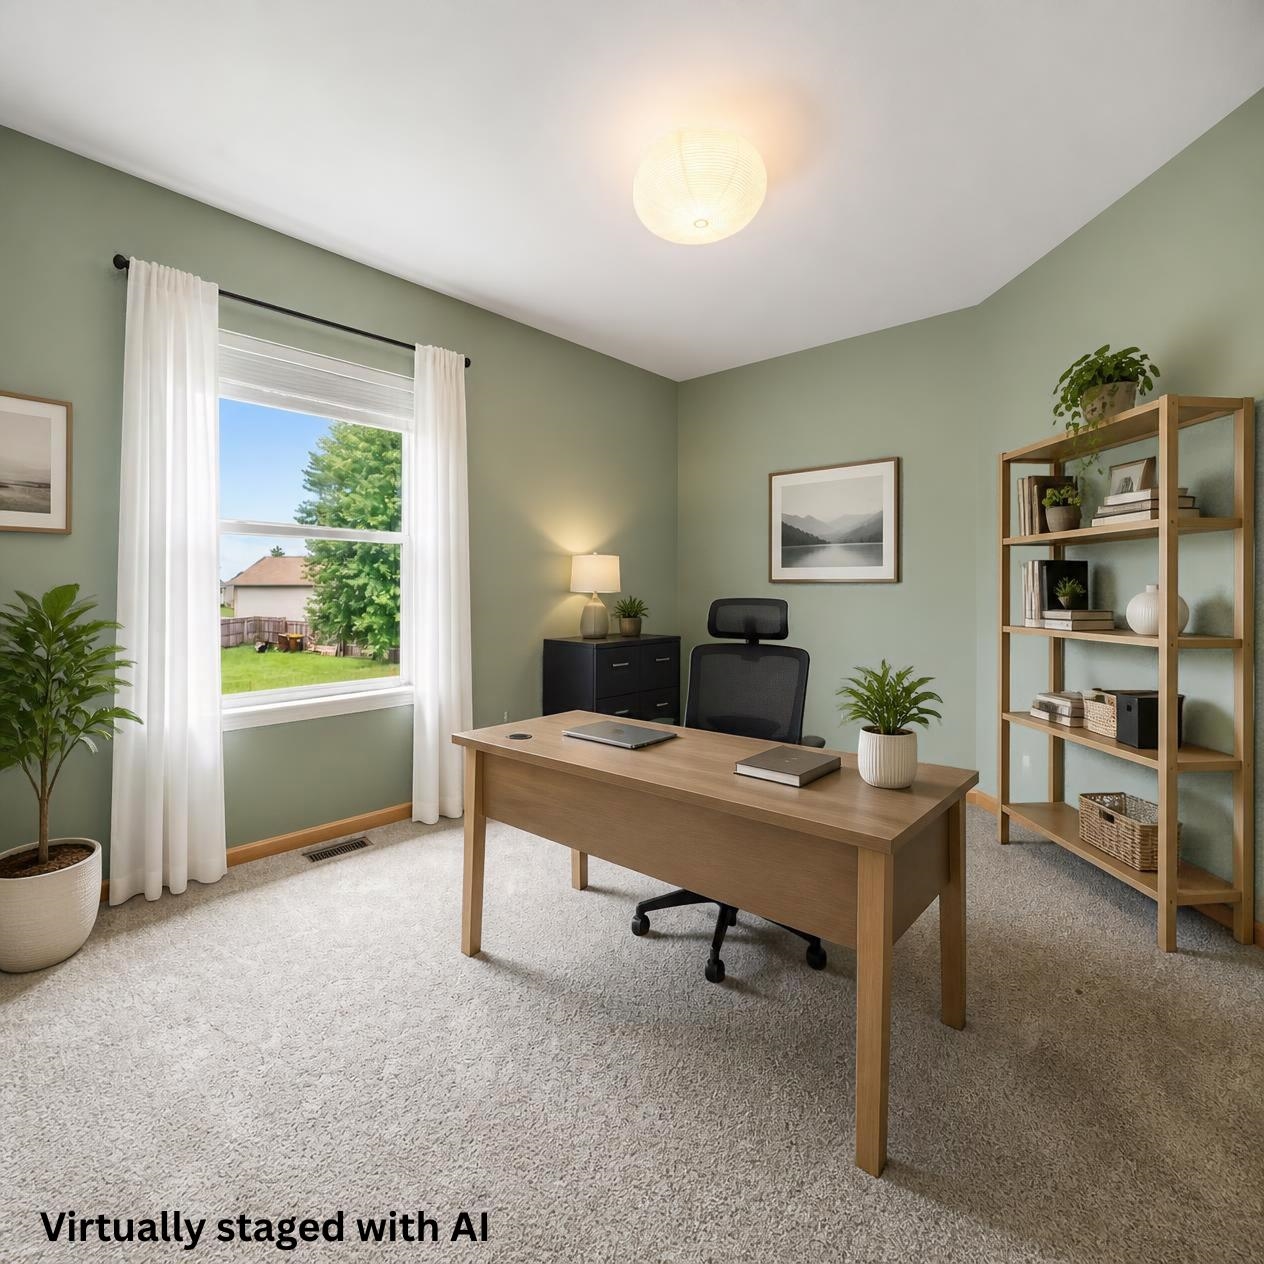
Virtually staged home office with a wooden desk, sage-green walls, and a large curtained window.
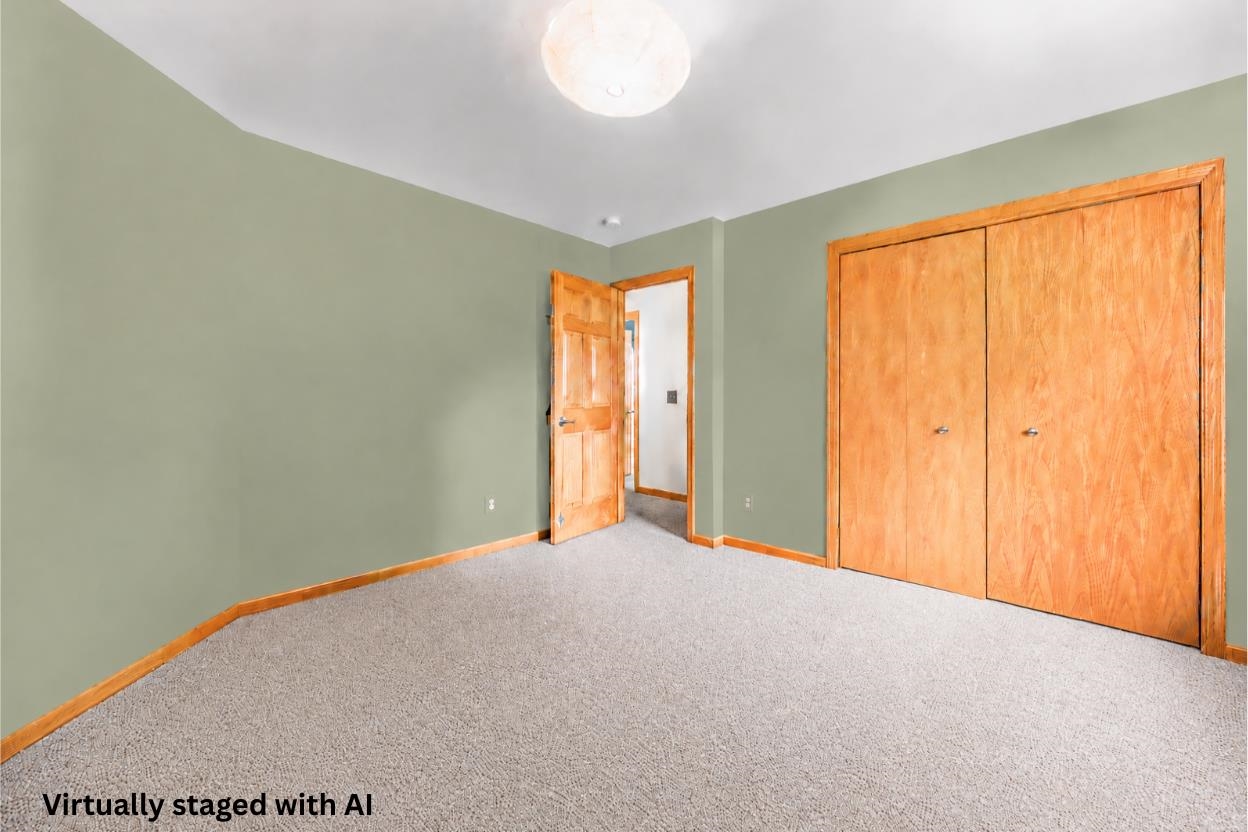
Empty bedroom with sage-green walls, beige carpet, and a large wooden closet.
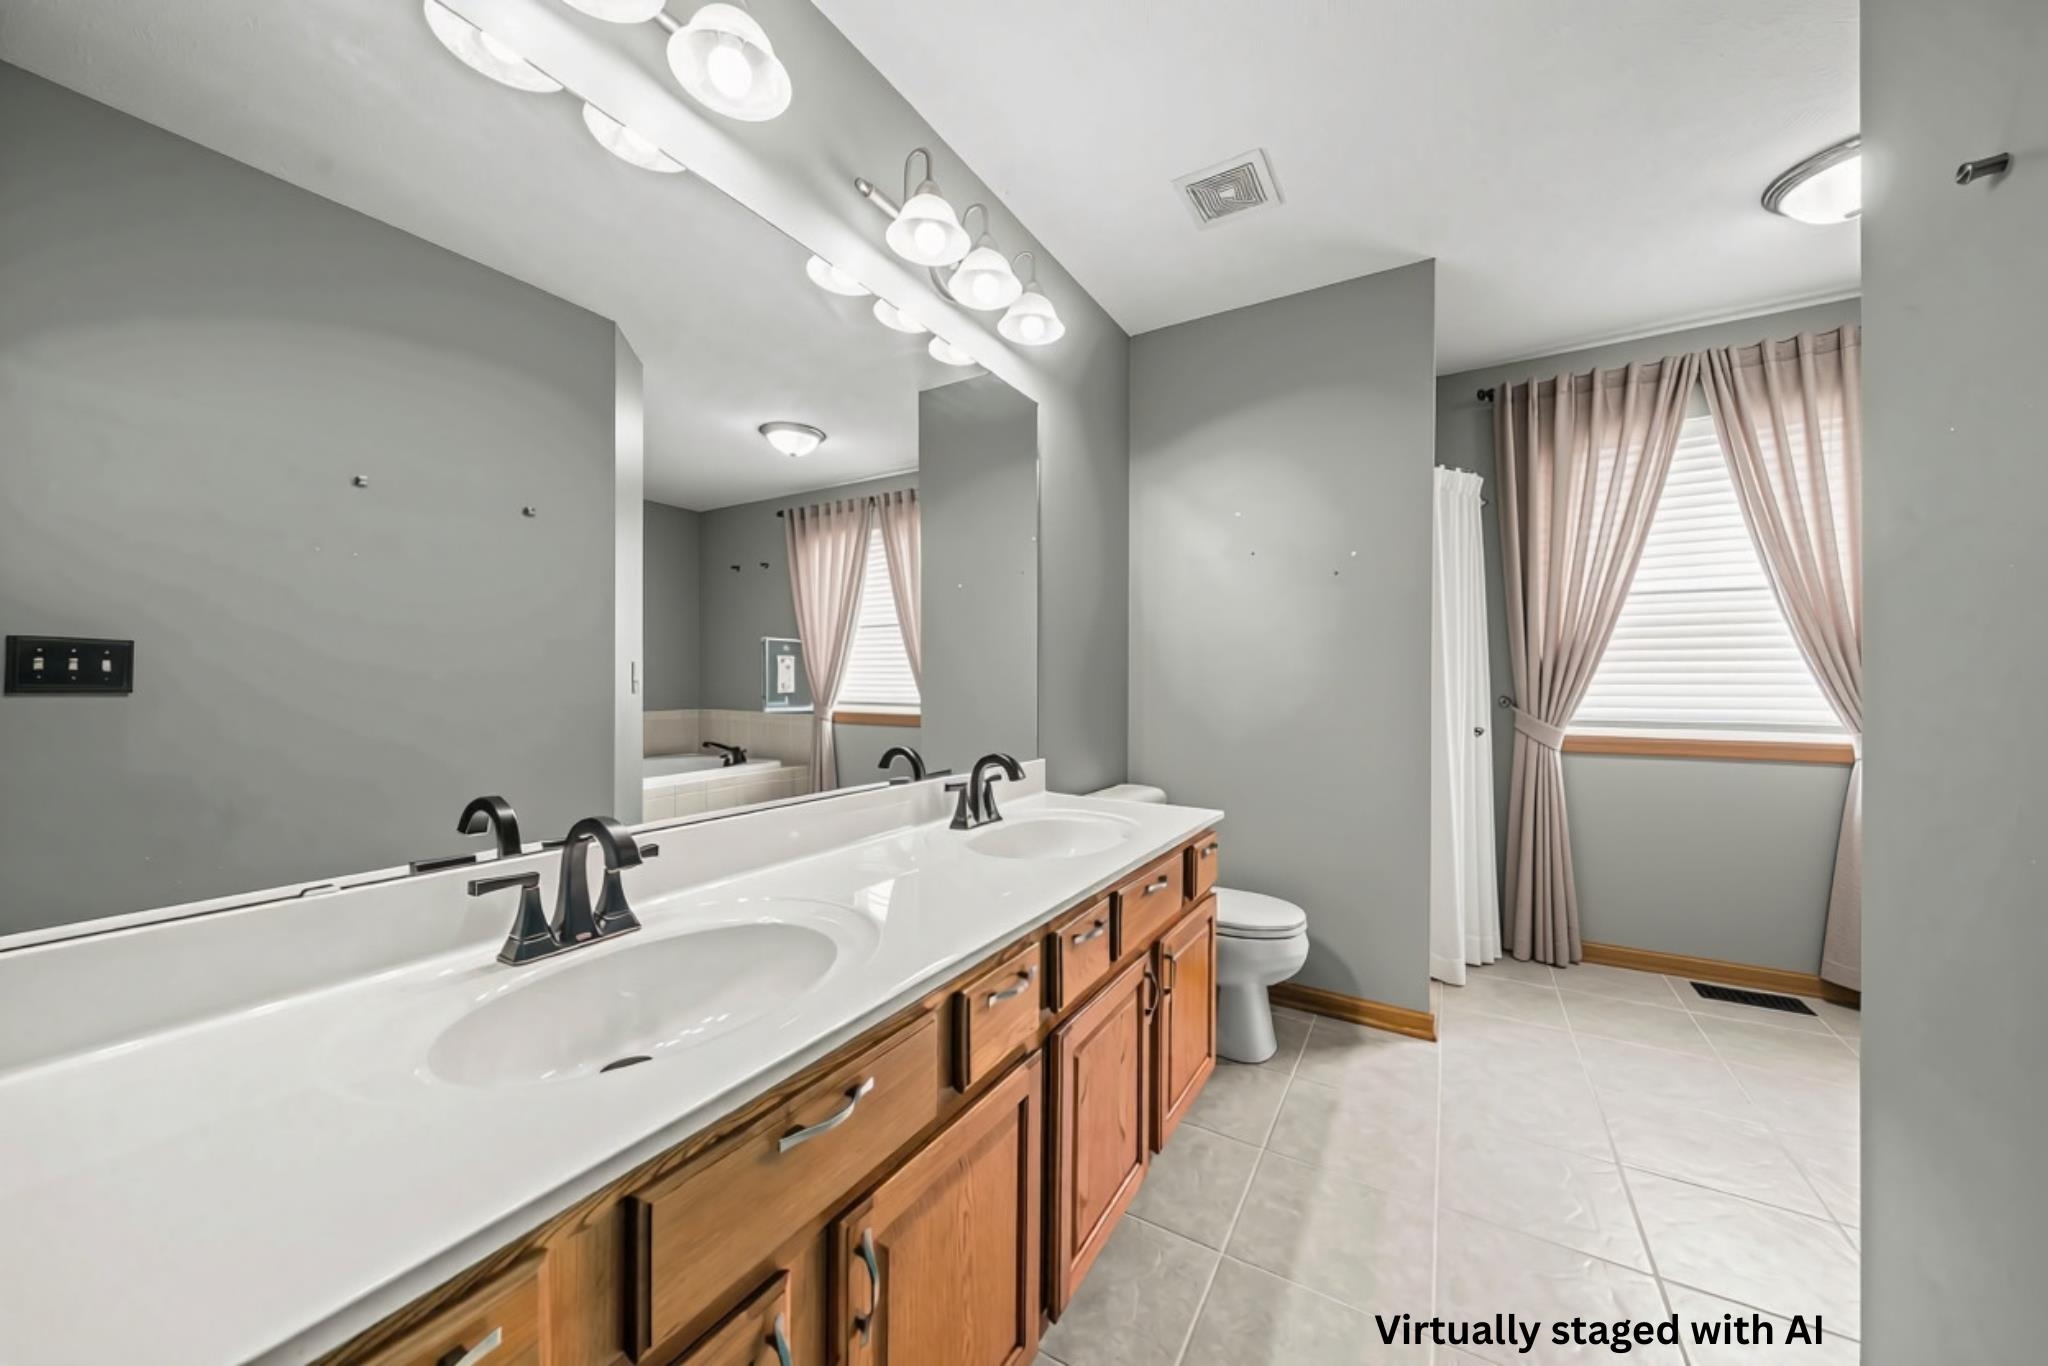
Bathroom with a long double-sink vanity, wood cabinets, and a curtained window.
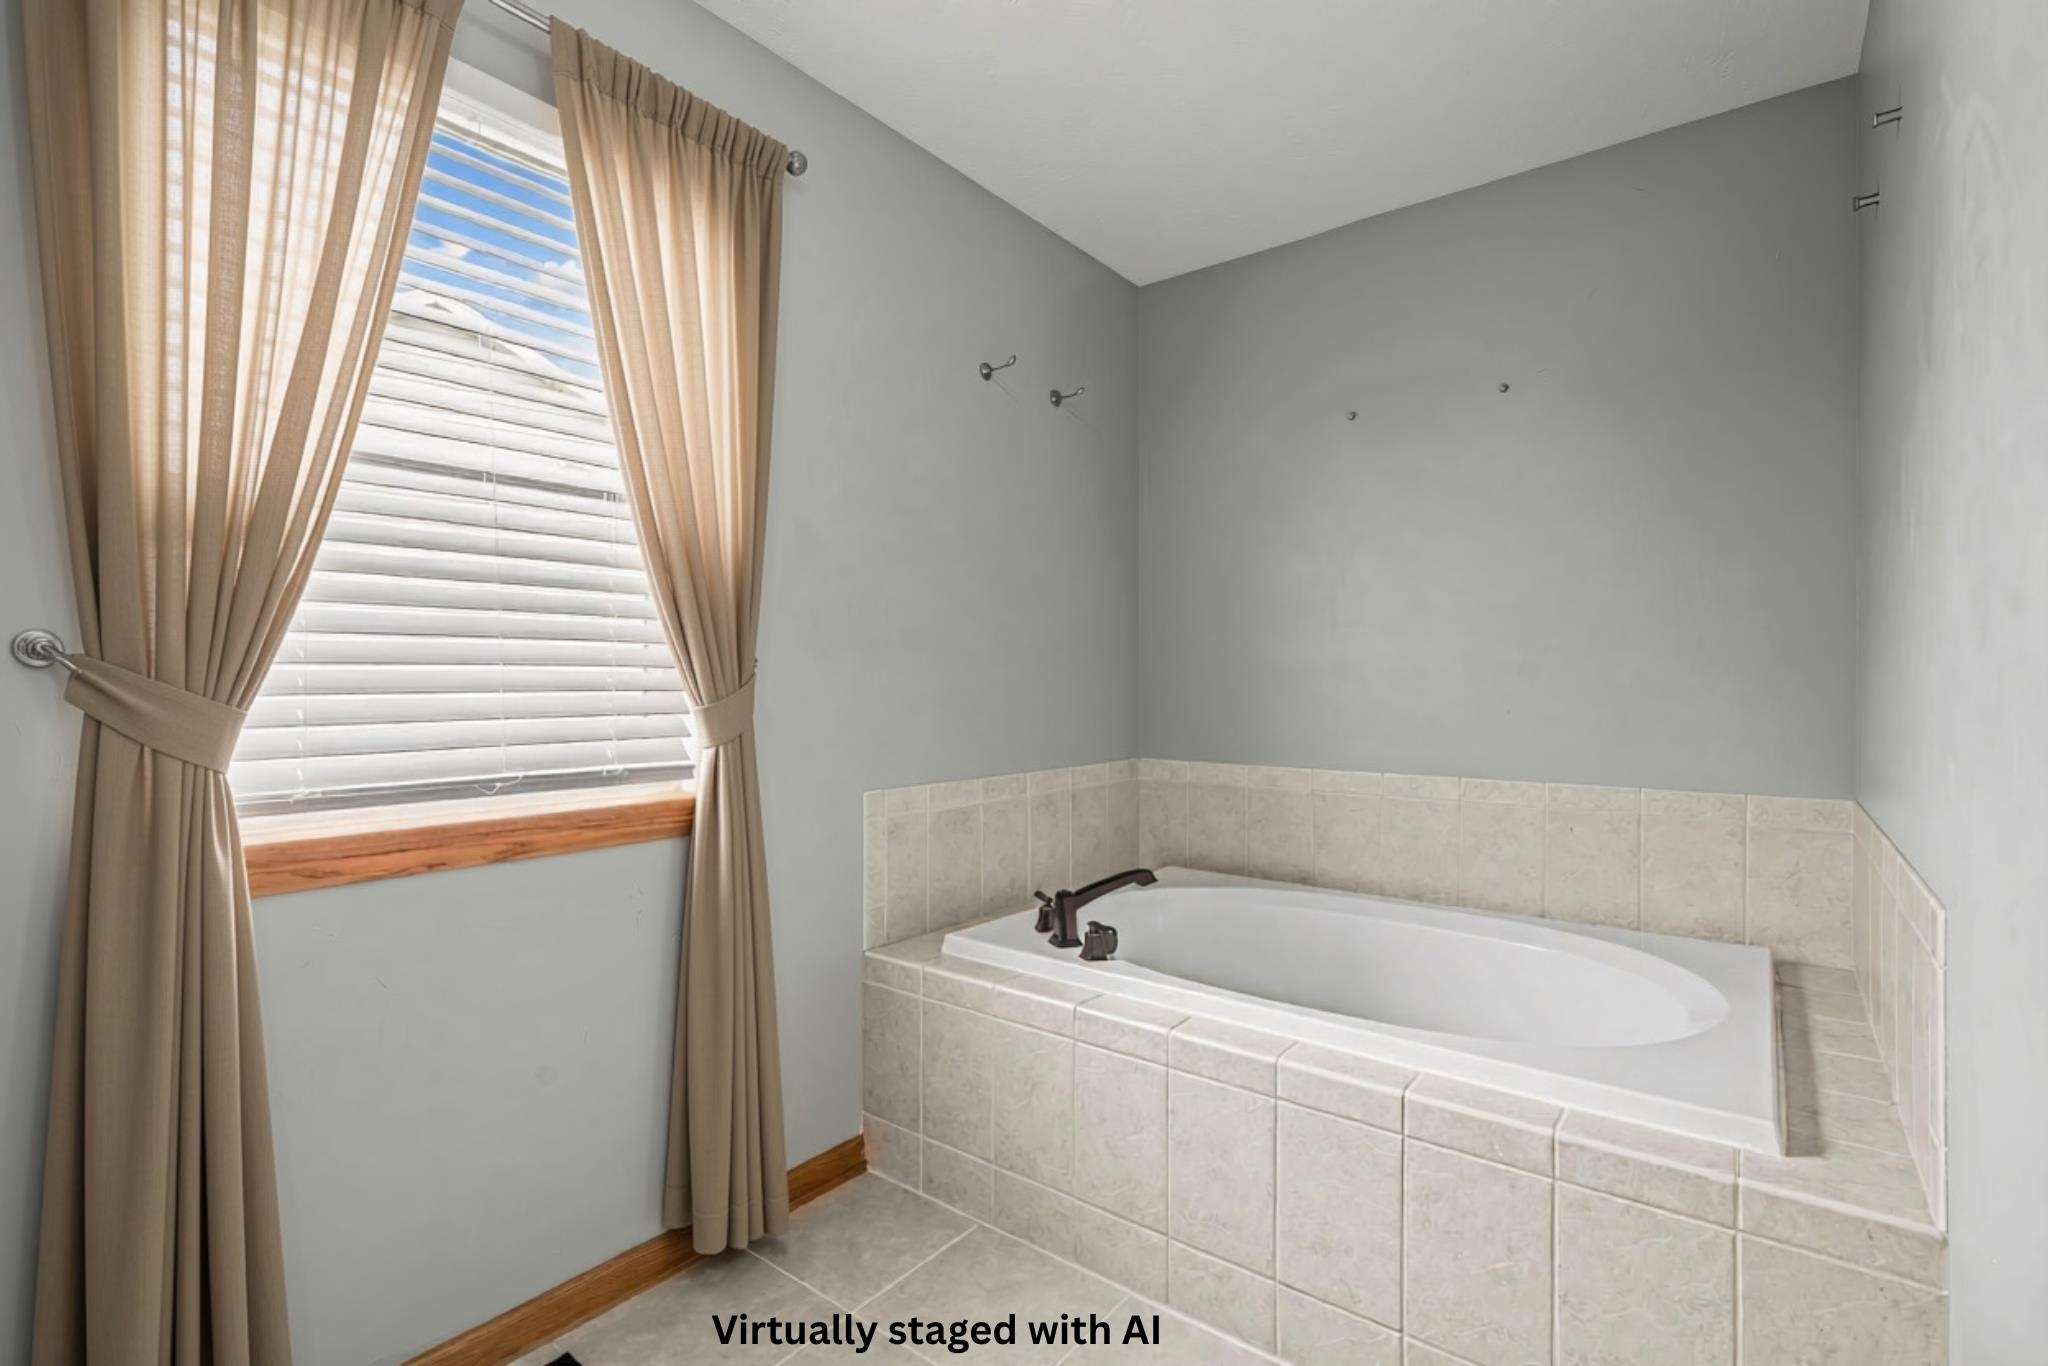
Bathroom with a built-in tiled soaking tub beside a curtained window.
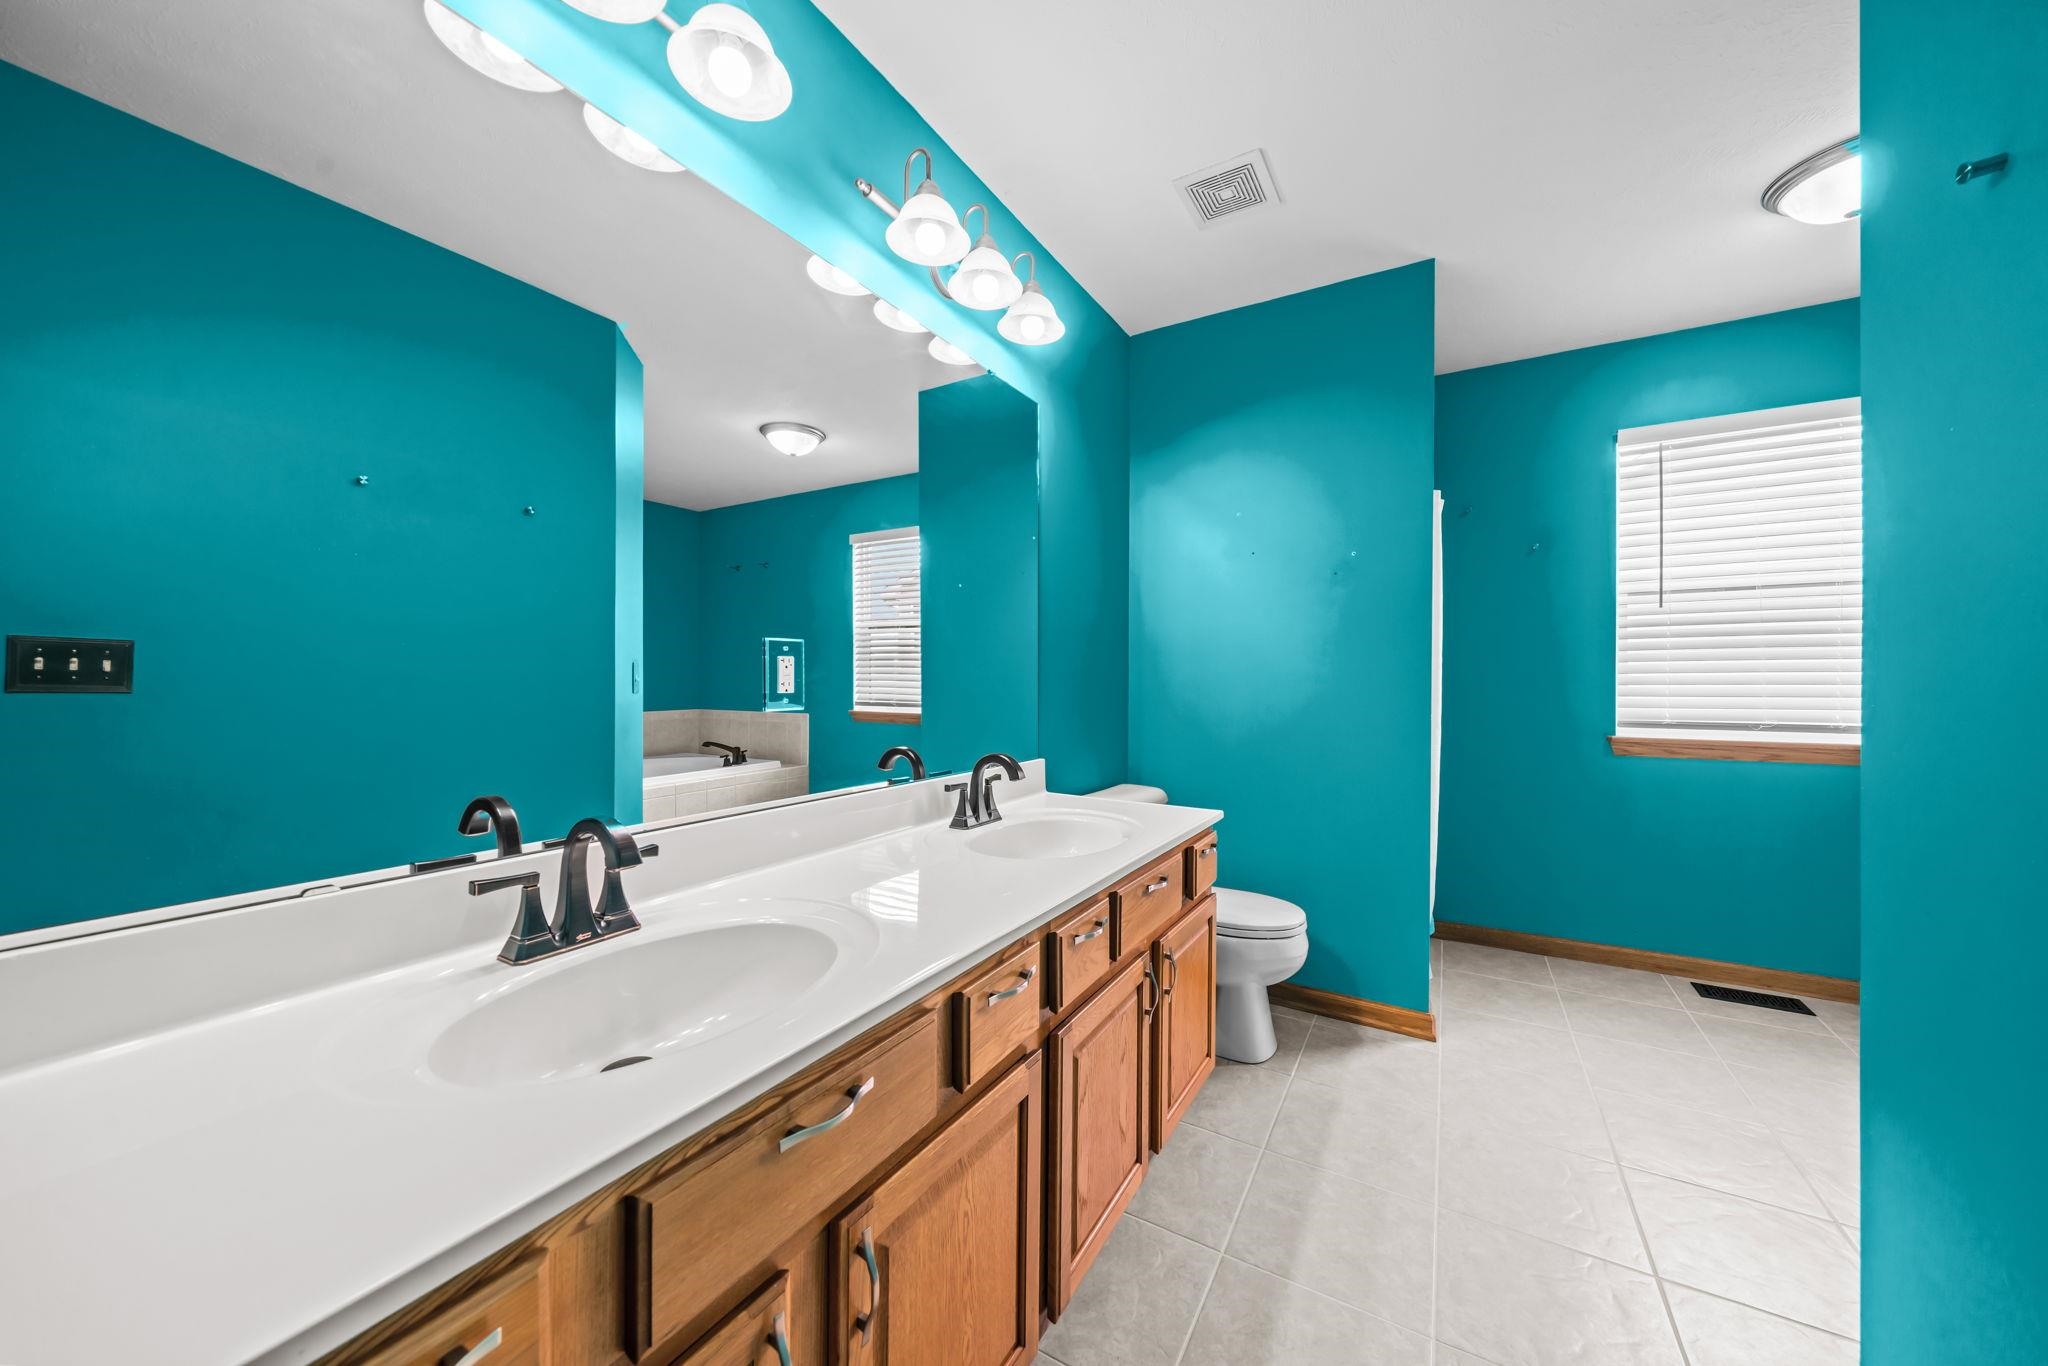
Bathroom with a long double-sink vanity, wood cabinets, teal walls, and tiled floor.
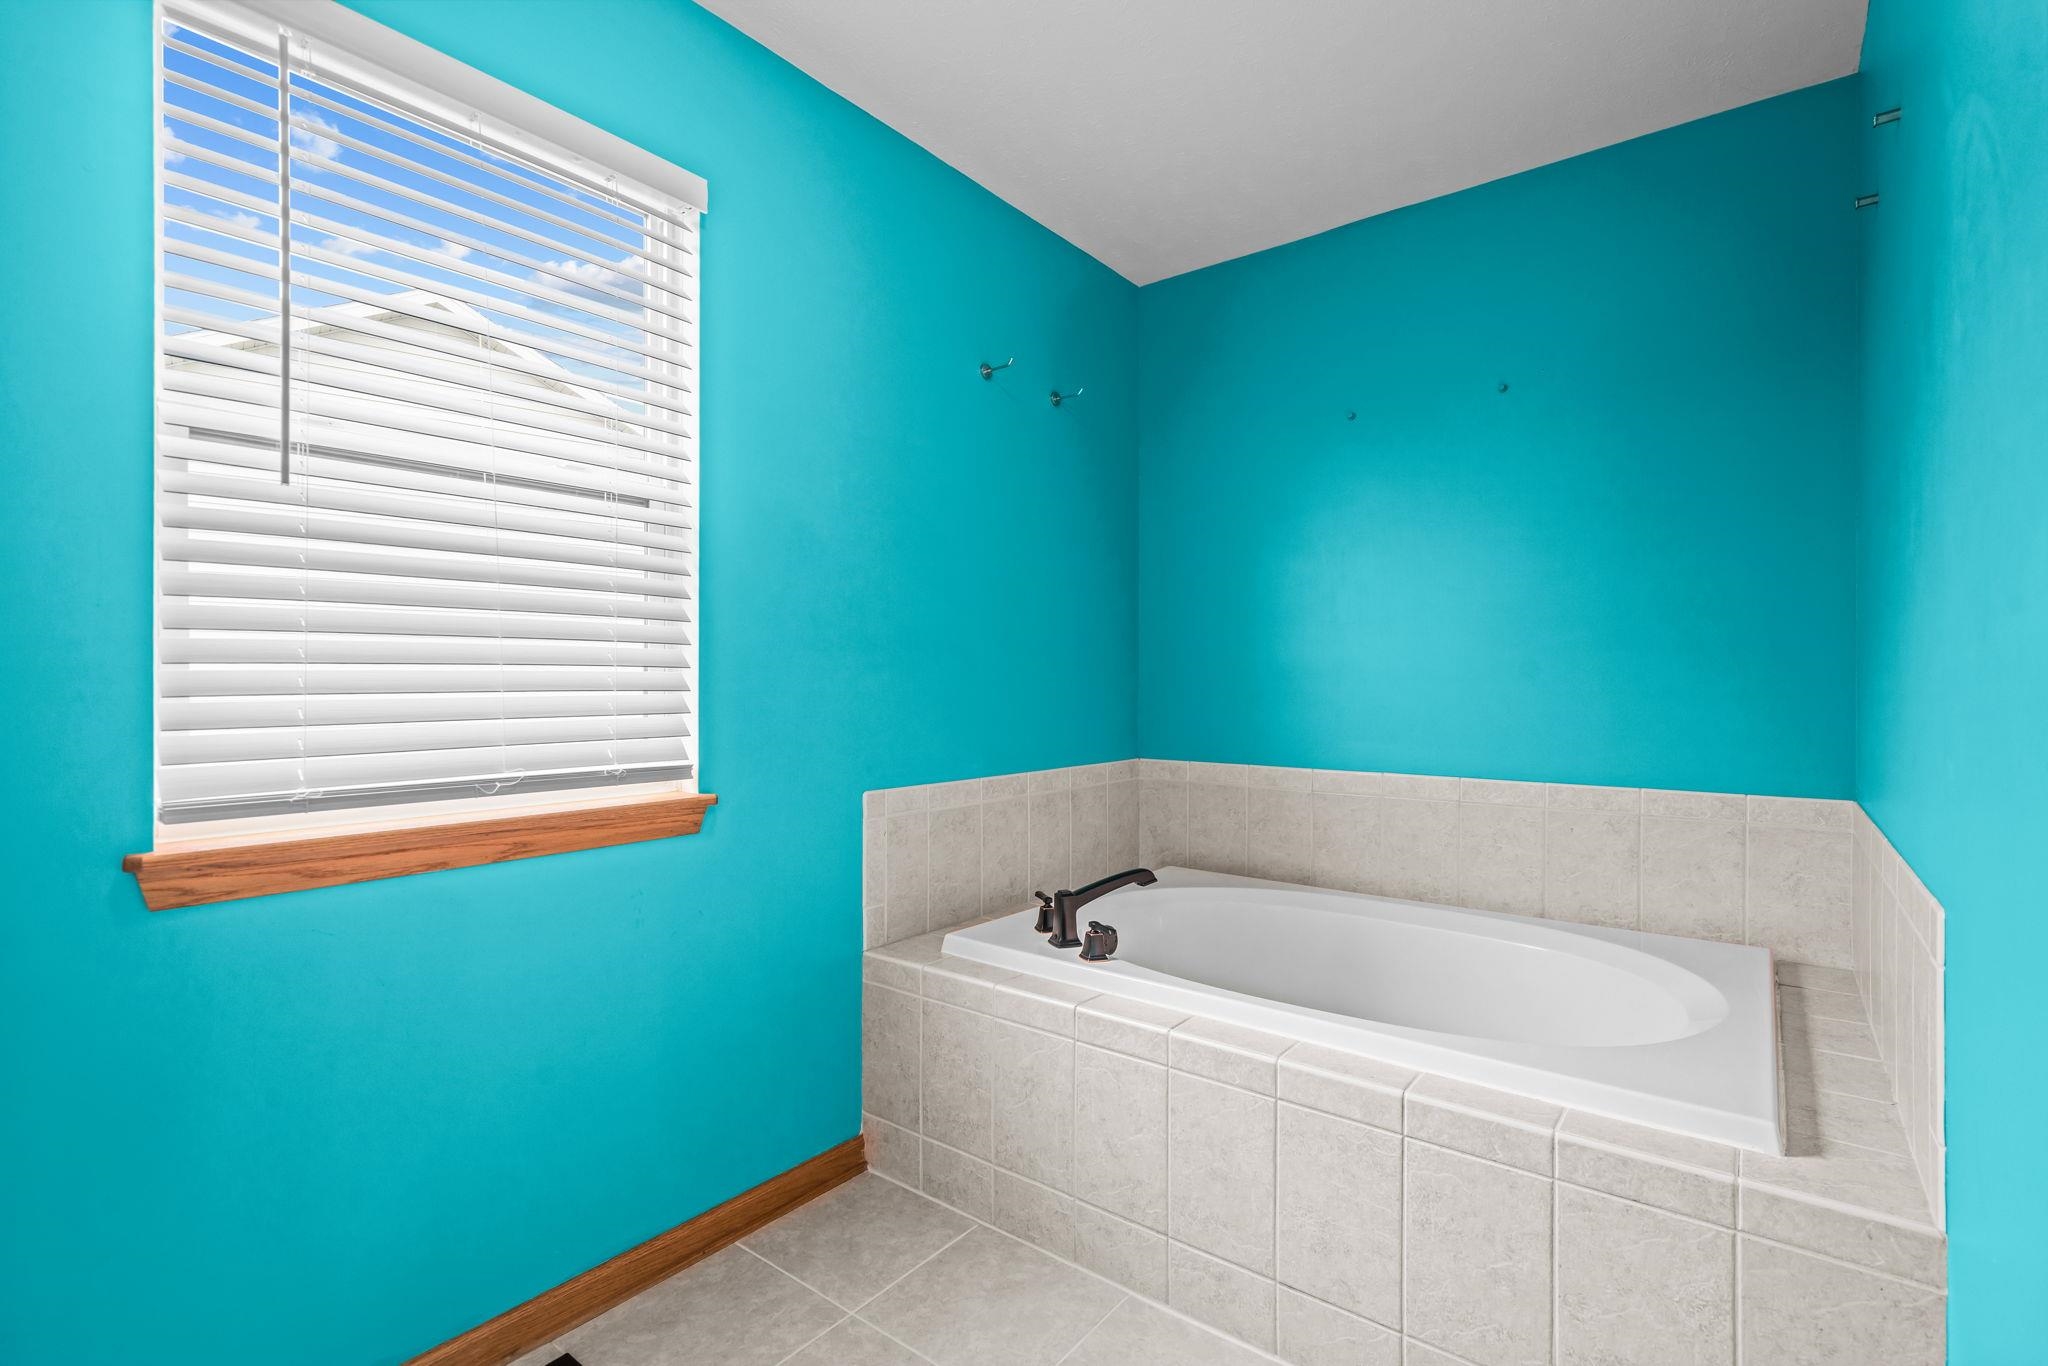
Bathroom with a built-in tub, light tile surround, and bright turquoise walls.
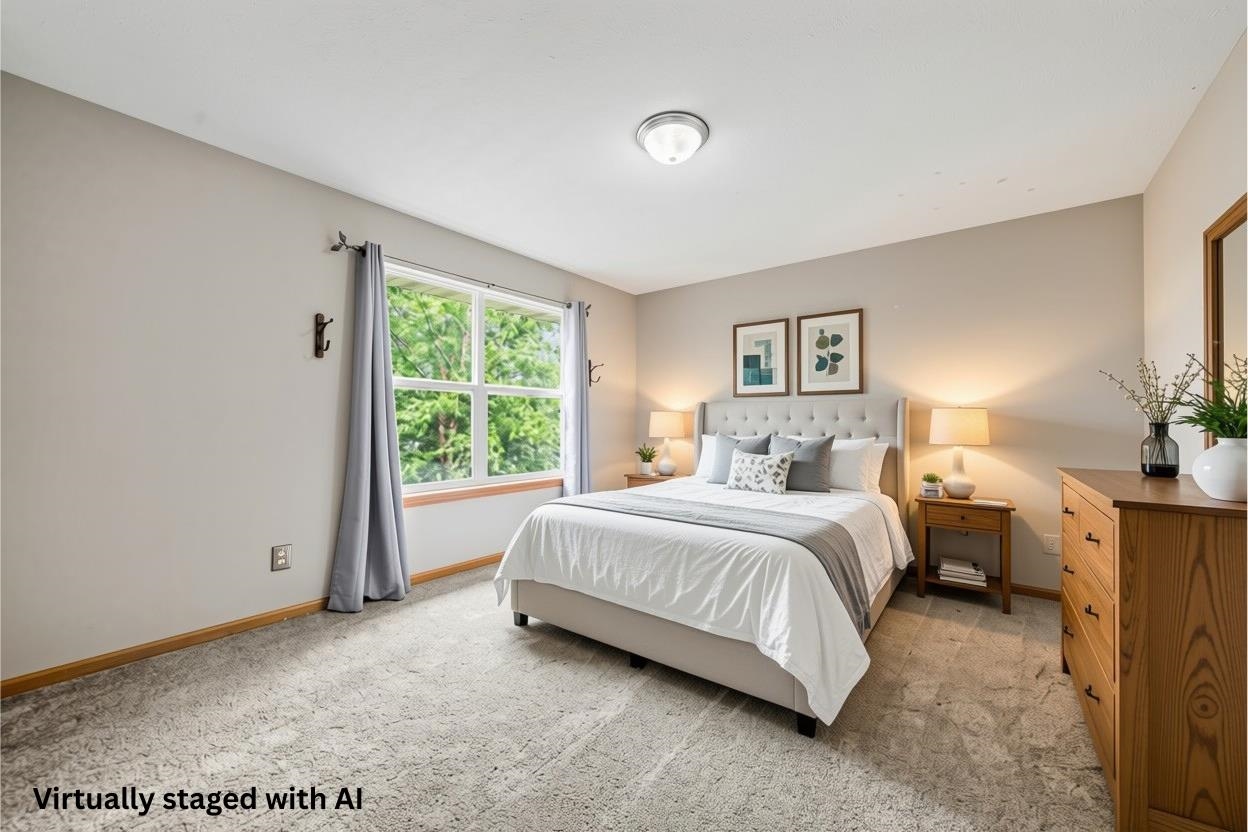
Virtually staged bedroom with a white tufted bed, large window, and wooden dresser.
Carpeted bedroom with a large curtained window and a hanging macramé chair.
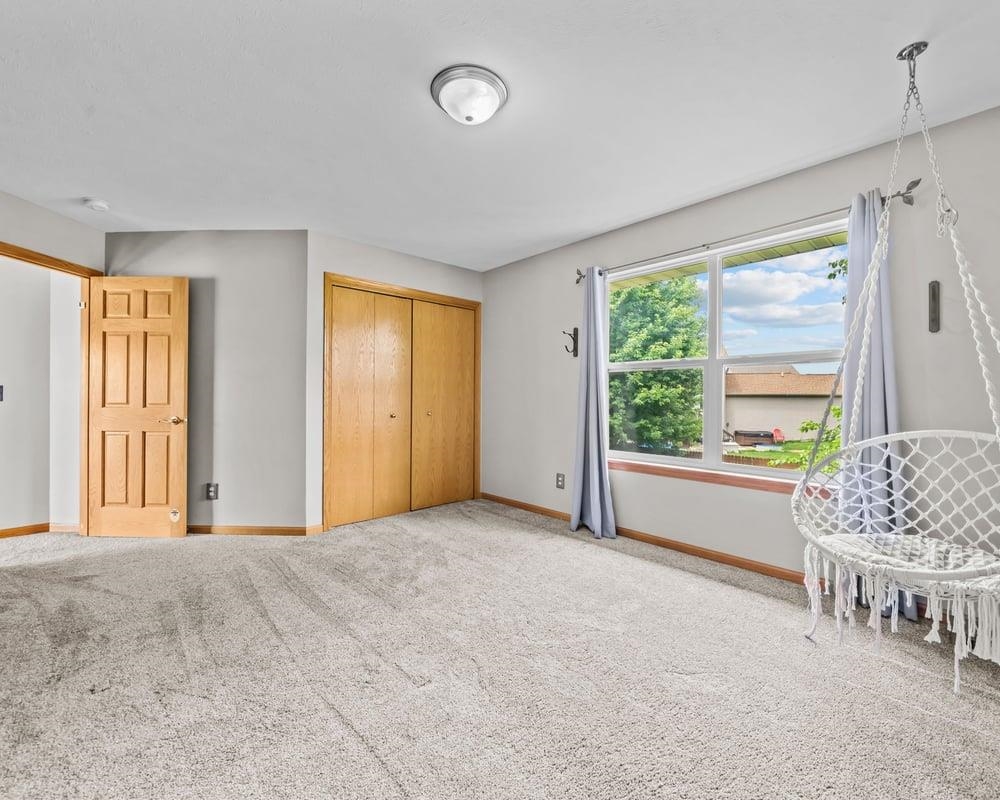
Carpeted bedroom with wooden closet doors, a large window, and a hanging chair.
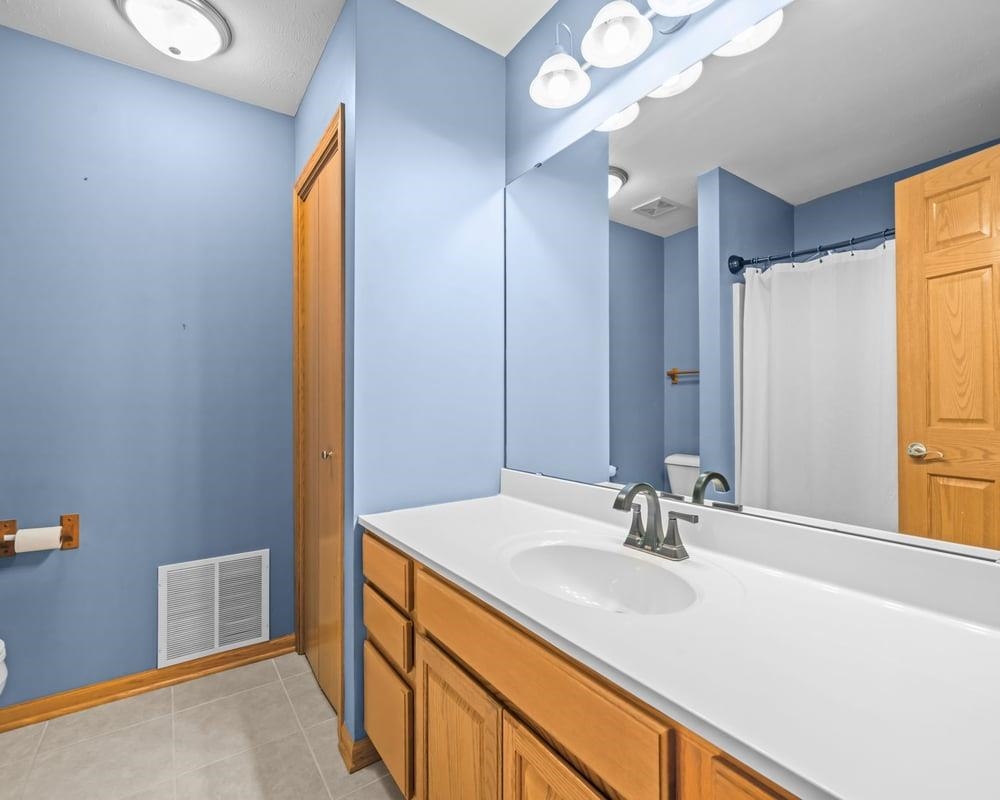
Bathroom with a long wood vanity, white countertop, large mirror, and blue walls.
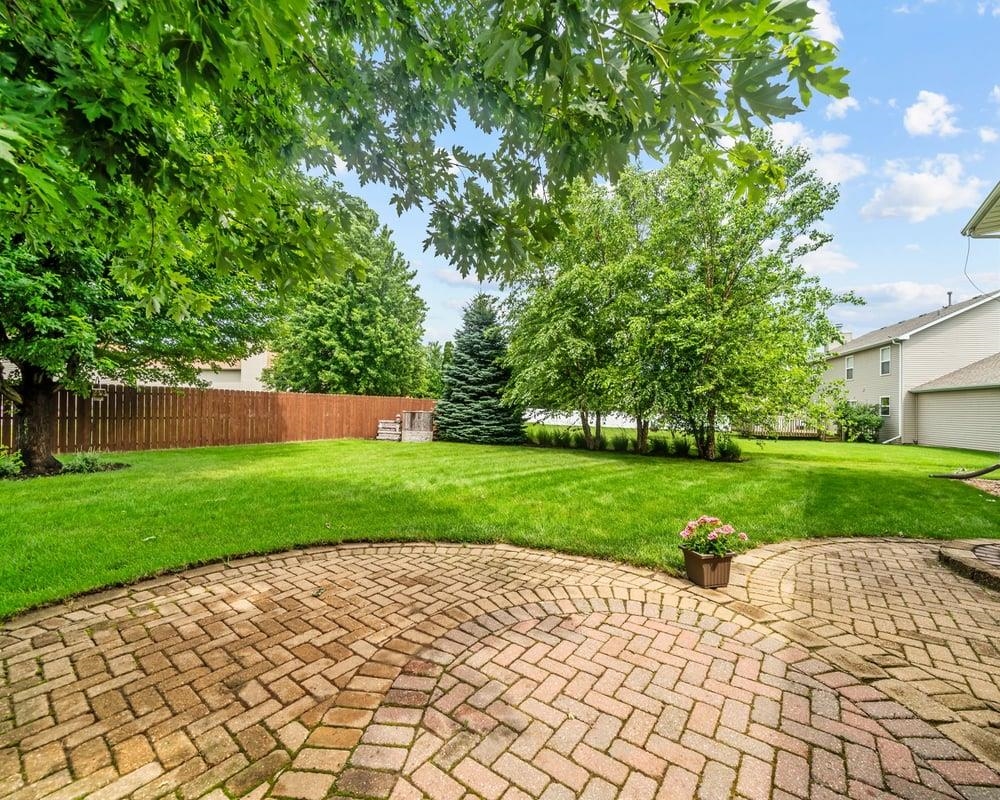
Backyard with a curved brick patio, broad lawn, mature trees, and a wooden fence.
Backyard of a two-story home with a broad lawn, shaded patio, and hot tub.
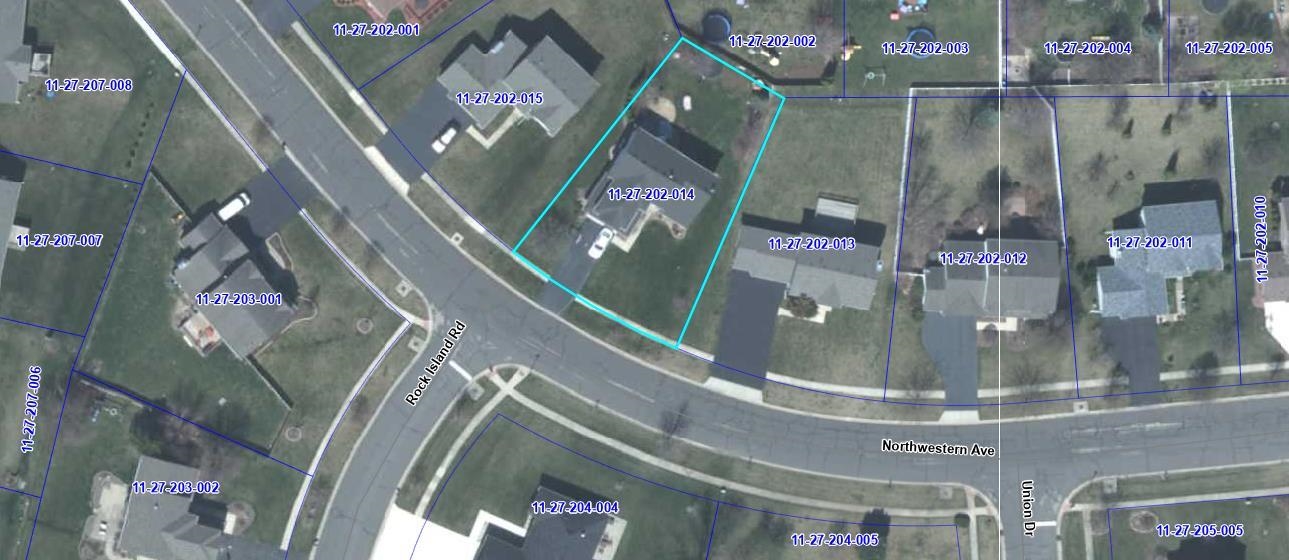
Aerial view of 1017 Northwestern Avenue, with the parcel outlined in cyan beside Northwestern Avenue.
SEE ALL PHOTOS
Two-story home with stone accents, a lit arched entry, and a broad front lawn at dusk.
Virtually staged living room with vaulted ceiling, neutral seating, and large curtained windows.
Empty carpeted room with a vaulted ceiling and two curtained windows.
Kitchen with white cabinets, granite countertops, stainless steel appliances, and a patterned backsplash.
Kitchen and dining area with white cabinetry, a wooden table, and sliding doors to the backyard.
Bright kitchen with white cabinetry, tiled floors, and sliding glass doors overlooking the backyard.
Kitchen with white cabinets, granite countertops, stainless steel appliances, and patterned tile backsplash.
Open living room with vaulted ceiling, carpeted floor, staircase, and dining area with large windows.
Living room with a fireplace, gray seating, patterned rug, and ceiling fan; virtually staged.
Living room with a tiled fireplace, lit fire, and sculptural wooden ceiling fan.
Dining room with a long table, upholstered chairs, patterned rug, and adjoining kitchen.
Carpeted dining area with a starburst chandelier, curtained window, and opening to the kitchen.
Rear exterior with a brick patio, sliding glass doors, and a hot tub beneath leafy trees.
Rear of a two-story house with a covered patio, hot tub, and broad green lawn.
Virtually staged bedroom with a king bed, ceiling fan, dresser, and carpeted floor.
Empty carpeted room with a ceiling fan and open doorways to the hall.
Empty carpeted room with a ceiling fan, window, and gray curtains.
Carpeted bedroom with a vaulted ceiling, closet opening, ceiling fan, and curtained window.
Upper-level landing with wood railing, oversized globe chandelier, and arched window overlooking the lawn.
Upper-floor landing with wooden railings, a large arched window, and carpeted stairs.
Entryway with a tiled floor, wood-trimmed doors, and a staircase.
Entryway with oak closet doors and a carpeted staircase with a wood railing.
Carpeted living room with a wide opening to an adjoining room and a tall curtained window.
Bright, unfurnished living room with a tall curtained window and open staircase landing.
Open carpeted living area with a starburst chandelier and the kitchen visible through a doorway.
Kitchen with white cabinets, patterned tile backsplash, granite counters, and a black sink beneath a window.
Kitchen with white cabinets and granite counters opening to a living area with a fireplace.
Kitchen with white cabinets, stainless steel appliances, and a large window overlooking greenery.
Living room with a fireplace and wide glass doors opening to a green backyard.
Living room with a fireplace, large curtained window, and ceiling fan.
Open living room and kitchen with gray carpet, white cabinetry, and windows overlooking the yard.
Open living area with gray carpet, white kitchen, and wood-trimmed doors.
Virtually staged bedroom with a gray upholstered bed, matching lamps, and a large built-in closet.
Virtually staged sitting area with a gray armchair, bookcase, and curtained window.
Bathroom with a white vanity and toilet, pale blue walls, and a wood-paneled door.
Laundry room with front-loading washer and dryer, wall-mounted drying rack, and tiled floor.
Laundry room with a top-loading washer, front-loading dryer, and long wire shelf.
Virtually staged home office with a wooden desk, sage-green walls, and a large curtained window.
Empty bedroom with sage-green walls, beige carpet, and a large wooden closet.
Bathroom with a long double-sink vanity, wood cabinets, and a curtained window.
Bathroom with a built-in tiled soaking tub beside a curtained window.
Bathroom with a long double-sink vanity, wood cabinets, teal walls, and tiled floor.
Bathroom with a built-in tub, light tile surround, and bright turquoise walls.
Virtually staged bedroom with a white tufted bed, large window, and wooden dresser.
Carpeted bedroom with a large curtained window and a hanging macramé chair.
Carpeted bedroom with wooden closet doors, a large window, and a hanging chair.
Bathroom with a long wood vanity, white countertop, large mirror, and blue walls.
Backyard with a curved brick patio, broad lawn, mature trees, and a wooden fence.
Backyard of a two-story home with a broad lawn, shaded patio, and hot tub.
Aerial view of 1017 Northwestern Avenue, with the parcel outlined in cyan beside Northwestern Avenue.
Pending

1017 Northwestern Avenue

1017 Northwestern Avenue, DAVIS JUNCTION, IL 61020

$334,900
Looking for more space without giving up a comfortable, connected layout? This custom 4 bedroom, 2.5 bath home offers an impressive 2,846 square feet of finished living space PLUS a full unfinished basement with even more possibilities. The main level is designed for everyday living and entertaining, with a spacious family room featuring a gas log fireplace that flows directly into the kitchen. Step through the sliding doors onto the large patio and into the park like backyard complete with a hot tub and plenty of room for relaxing or entertaining. Upstairs, the oversized owner's suite is a standout feature, offering enough space for a king size bed plus a dedicated sitting area, reading space, or home office nook. The private owner's bath and generous proportions create a true retreat rather than simply another bedroom. Three additional bedrooms provide plenty of flexibility for family, guests, or office space. You'll also find separate living and dining spaces, convenient main floor laundry, an attached 2 car garage, and a full unfinished basement offering substantial storage and possibilities for a home gym, workshop, recreation area, or future finished space. Located in the highly sought after Meridian School District with convenient access to I-39. Nearly 2,850 sq. ft., an oversized owner's suite, 4 bedrooms, full basement and exceptional backyard. Come see how much space 1017 Northwestern Avenue has to offer.

4
beds

3
baths

2,846 Sq.Ft. LIVING AREA

10,890 Sq.Ft. lot

Features & Amenities

Interior

  • total bedrooms4
  • Total bathrooms3
  • full bathrooms2
  • half bathroom1
  • APPLIANCES Microwave, Refrigerator, Stove/Cooktop
  • other interior Features Other/None

Area & Lot

  • Status Pending
  • Living Area2,846 Sq.Ft.
  • Total Area2,846 Sq.Ft.
  • Lot Area10,890 Sq.Ft.
  • MLS® ID202604068
  • TypeResidential
  • YEAR BUILT2006
  • NeighborhoodDavis Junction
  • Elementary SchoolHighland Elementary
  • High SchoolStillman Valley High
  • School District2 Story

Exterior

  • Garage Space2.0
  • water SourceCity/Community
  • roofShingle
  • parkingAsphalt, Attached
  • HEAT TYPEForced Air, Natural Gas
  • AIR CONDITIONINGCentral Air
  • sewerCity/Community

Financial

  • Sales Price$334,900
  • Real Estate Tax $6,958/yr
  • HOA $75/yr
Virtually staged living room with vaulted ceiling, neutral seating, and large curtained windows.

Schedule a Showing

I would love to show you our beautiful property. Please select your preferred date and time below. An agent will be in touch shortly to confirm your appointment.

Schedule a Showing

I would love to show you our beautiful property. Please select your preferred date and time below. An agent will be in touch shortly to confirm your appointment.

Thank you for your interest in 1017 Northwestern Avenue, DAVIS JUNCTION, IL 61020. We are reviewing your request and will be in touch shortly!

Mortgage Calculator

Estimate your monthly mortgage payment, including the principal and interest, property taxes, and HOA. Adjust the values to generate a more accurate rate.

All estimates are provided for informational purposes only. Actual amounts may vary.
$0,000 Your Payment 20 15 65
$0,000 Your Payment

Davis Junction

Modern Homes in a Welcoming Community

Explore

Follow Me on Instagram

Carla Benesh

Carla Benesh